Welcome to this beautifully updated family home tucked away on a quiet dead-end street in one of Bowmanville's most desirable neighbourhoods. Surrounded by top-rated schools, parks, scenic ravine trails, and everyday amenities, this home offers the perfect combination of space, style, and functionality.The main floor has been thoughtfully renovated and features a stunning kitchen with a waterfall island, beverage fridge, wine fridge, updated appliances, and an expansive entertaining area ideal for hosting family and friends. Engineered hardwood flooring runs throughout the main and upper levels, creating a warm and elegant feel.The professionally finished walkout basement is a standout feature, offering a self-contained 2-bedroom in-law suite complete with a full kitchen, full bathroom, separate laundry, and direct access to the private ravine backyard. Whether you're accommodating extended family or looking for income potential, this space provides exceptional flexibility. Additional upgrades include a 200-amp electrical panel, EV charger readiness, and an owned tankless water heater, eliminating monthly rental fees. Backing onto a peaceful ravine and located just steps from parks and walking trails, this move-in-ready home delivers the lifestyle today's buyers are looking for. A rare opportunity to own a beautifully upgraded home with income potential in an exceptional family-friendly location.
For sale
C$1,049,000
39 Purdy Pl, Clarington, ON L1C 0V2
6beds
4baths
Single Family Residence
Built in ----
3,752 Square Feet Lot
$-- Zestimate®
C$--/sqft
C$-- HOA
What's special
Quiet dead-end streetBeverage fridgeWine fridgeUpdated appliancesExpansive entertaining areaProfessionally finished walkout basement
- 33 days
- 30
- 1
Zillow last checked:
Listing updated:
Listed by:
EXP REALTY
Source: TRREB,MLS®#: E13786678 Originating MLS®#: Toronto Regional Real Estate Board
Originating MLS®#: Toronto Regional Real Estate BoardFacts & features
Interior
Bedrooms & bathrooms
- Bedrooms: 6
- Bathrooms: 4
Heating
- Forced Air, Gas
Cooling
- Central Air
Appliances
- Included: Bar Fridge, Built-In Oven, Instant Hot Water, Water Heater Owned
Features
- In-Law Capability, In-Law Suite
- Flooring: Accessory Apartment
- Basement: Walk-Out Access,Separate Entrance,Finished with Walk-Out,Apartment
- Has fireplace: Yes
Interior area
- Living area range: 2000-2500 null
Video & virtual tour
Property
Parking
- Total spaces: 4
- Parking features: Private, Garage Door Opener
- Has attached garage: Yes
Features
- Stories: 2
- Pool features: None
- Water view: Direct,Unobstructive
- On waterfront: Yes
- Waterfront features: Direct, Pond
Lot
- Size: 3,752 Square Feet
- Features: Fenced Yard, Ravine, School, School Bus Route
Details
- Parcel number: 266130204
Construction
Type & style
- Home type: SingleFamily
- Property subtype: Single Family Residence
Materials
- Brick
- Foundation: Poured Concrete
- Roof: Asphalt Shingle
Utilities & green energy
- Sewer: Sewer
Community & HOA
Location
- Region: Clarington
Financial & listing details
- Annual tax amount: C$6,727
- Date on market: 9/15/2026
Price history
Price history is unavailable.
Public tax history
Tax history is unavailable.
Climate risks
Neighborhood: Bowmanville
Nearby schools
GreatSchools rating
No schools nearby
We couldn't find any schools near this home.



Similar homes
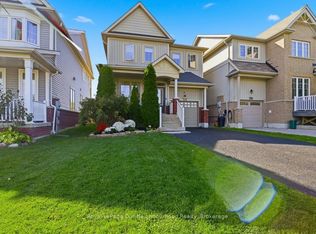
- C$999,9005 bd4 ba-- sqft234 William Fair Dr, Clarington, ON L1C 4A6For Sale
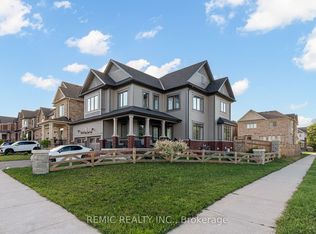 MLS ID #E13838844, REMIC REALTY INC.. TRREB
 - C$1,099,0005 bd4 ba-- sqft5 Carriage Ln, Clarington, ON L1E 1J9For Sale
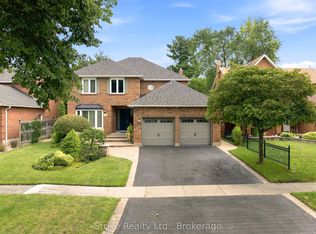 MLS ID #E13760392, Strive Realty Ltd.. TRREB
 - C$989,9006 bd10 ba-- sqft267 Fleetwood Dr, Oshawa, ON L1K 1B9For Sale
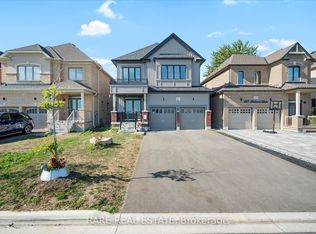 MLS ID #E13825746, RARE REAL ESTATE. TRREB
 - C$858,8004 bd4 ba-- sqft31 Buxton Ln, Clarington, ON L1C 0J9For Sale
 MLS ID #E13790634, RE/MAX WEST REALTY INC.. TRREB
