Welcome to 158 Jennings Drive! This exceptional 4-level residence offers over 4890 sq ft of total finished space (3890 sq ft above-grade + 1,080 sq ft finished walkout basement). The main level features a chef's kitchen with Samsung BeSpoke appliances (black glass fridge with beverage centre, black stainless steeel double wall oven, black dishwasher 2023). New laundry room with granite countertops and pantry built 2019, with an updated mudroom leading out to the 2 car garage. Step out onto the large upper deck with gazebo & gas BBQ line, overlooking your private backyard oasis with an in-ground heated saltwater pool and interlocking brick patio! Upstairs boasts 4 bedrooms with brand-new carpet (2026), a primary 5pc ensuite with 2 walk in closets, plus a massive 3rd-floor open-concept loft (465 sq ft). The bright 1-bdrm LEGAL walkout basement suite features above-grade windows, an 8 ft sliding door, 5pc bath with heated flooring, full kitchen with walk in pantry and it's own separate laundry. The entry to the backyard features a beautiful interlocking brick walkway leading to the basement unit, illuminated by automated dusk-to-dawn security lighting. Garage equipped with EV charger. New heat pump and furnace 2023.
For sale
C$1,550,000
158 Jennings Dr, Clarington, ON L1C 0B8
5beds
4baths
Single Family Residence
Built in ----
5,362 Square Feet Lot
$-- Zestimate®
C$--/sqft
C$-- HOA
What's special
Interlocking brick patioAutomated dusk-to-dawn security lighting
- 14 days |
- 13 |
- 0 |
Zillow last checked:
Listing updated:
Listed by:
EXP REALTY
Source: TRREB,MLS®#: E13615720 Originating MLS®#: Toronto Regional Real Estate Board
Originating MLS®#: Toronto Regional Real Estate BoardFacts & features
Interior
Bedrooms & bathrooms
- Bedrooms: 5
- Bathrooms: 4
Primary bedroom
- Level: Second
- Dimensions: 6.73 x 5.92
Bedroom
- Level: Basement
- Dimensions: 3.68 x 4.47
Bedroom 2
- Level: Second
- Dimensions: 4.47 x 3.61
Bedroom 3
- Level: Second
- Dimensions: 5.05 x 3.58
Bedroom 4
- Level: Second
- Dimensions: 5.56 x 3.61
Bathroom
- Level: Main
- Dimensions: 0.89 x 1.86
Bathroom
- Level: Basement
- Dimensions: 3.15 x 3.15
Bathroom
- Level: Second
- Dimensions: 5.33 x 4.39
Bathroom
- Level: Second
- Dimensions: 2.82 x 2.9
Dining room
- Level: Main
- Dimensions: 5.38 x 3.61
Family room
- Level: Main
- Dimensions: 4.98 x 4.27
Foyer
- Level: Main
- Dimensions: 2.31 x 3.07
Kitchen
- Level: Basement
- Dimensions: 3.73 x 3.38
Kitchen
- Level: Main
- Dimensions: 6.81 x 3.78
Laundry
- Level: Main
- Dimensions: 4.39 x 3.61
Living room
- Level: Main
- Dimensions: 3.78 x 3.84
Loft
- Level: Third
- Dimensions: 12.06 x 3.58
Mud room
- Level: Main
- Dimensions: 2.64 x 2.51
Recreation
- Level: Basement
- Dimensions: 7.44 x 4.85
Utility room
- Level: Basement
- Dimensions: 1.91 x 2.67
Workshop
- Level: Basement
- Dimensions: 5.84 x 3.84
Heating
- Heat Pump, Gas
Cooling
- Central Air
Appliances
- Included: Built-In Oven
Features
- Central Vacuum
- Flooring: Accessory Apartment
- Basement: Apartment,Finished with Walk-Out
- Has fireplace: Yes
- Fireplace features: Natural Gas, Electric
Interior area
- Living area range: 3500-5000 null
Video & virtual tour
Property
Parking
- Total spaces: 4
- Parking features: Garage Door Opener
- Has garage: Yes
Features
- Stories: 2.5
- Patio & porch: Deck, Porch, Patio
- Has private pool: Yes
- Pool features: In Ground, Salt Water
- Waterfront features: None
Lot
- Size: 5,362 Square Feet
- Features: Rectangular Lot
- Topography: Sloping
Details
- Additional structures: Fence - Full, Shed
- Parcel number: 266161423
Construction
Type & style
- Home type: SingleFamily
- Property subtype: Single Family Residence
Materials
- Vinyl Siding, Brick
- Foundation: Poured Concrete
- Roof: Asphalt Shingle
Utilities & green energy
- Sewer: Sewer
Community & HOA
Location
- Region: Clarington
Financial & listing details
- Annual tax amount: C$9,522
- Date on market: 7/29/2026
Price history
Price history is unavailable.
Public tax history
Tax history is unavailable.
Climate risks
Neighborhood: Bowmanville
Nearby schools
GreatSchools rating
No schools nearby
We couldn't find any schools near this home.
- C$649,9003 bd2 ba-- sqft11 Fenwick Ave, Clarington, ON L1C4R6For Sale
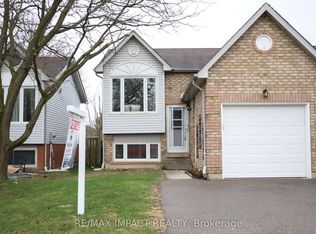
- C$799,0004 bd3 ba-- sqft6 Freeland Ave, Clarington, ON L1C4R9For Sale

- C$650,0003 bd3 ba-- sqft10 Lander Cres, Clarington, ON L1C0L4For Sale

- C$899,9003 bd3 ba-- sqft7 Swindells St, Clarington, ON L1C0K3For Sale

- C$--2 bd2 ba1k sqft290 Liberty St N #310, Clarington, ON L1C0V5Off Market
- C$539,9992 bd2 ba-- sqft290 Liberty St N #209, Clarington, ON L1C0V5For Sale
- C$409,0001 bd1 ba-- sqft290 Liberty St N, Clarington, ON L1C3K6For Sale
- C$--2 bd1 ba800 sqft91 Laprade Sq #2, Clarington, ON L1C0C9Off Market
Similar homes
- C$1,250,0006 bd5 ba-- sqft94 Hockley Ave, Clarington, ON L1C 0G5For Sale
 MLS ID #E13640796, Century 21 Granite Realty Group Inc.. TRREB
 - C$1,399,9004 bd4 ba-- sqft17 Bradshaw St, Clarington, ON L1C 2H4For Sale
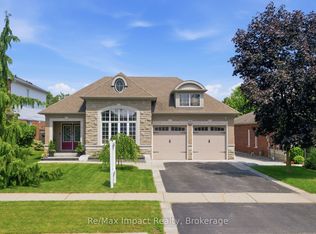 MLS ID #E13529566, Re/Max Impact Realty. TRREB
 - C$1,199,9004 bd3 ba-- sqft1441 Concession St E #6, Clarington, ON L1C 4K6For Sale
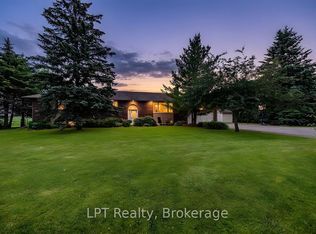 MLS ID #E13464760, LPT Realty. TRREB
 - C$789,0004 bd4 ba-- sqft10 Elephant Hill Dr, Clarington, ON L1C 4M5For Sale
 MLS ID #E13635960, EXP REALTY. TRREB
 - C$999,9005 bd4 ba-- sqft234 William Fair Dr, Clarington, ON L1C 4A6For SaleMLS ID #E13611316, REMIC REALTY INC.. TRREB
- C$1,095,0004 bd3 ba-- sqft27 Crombie St, Clarington, ON L1C 4A1For SaleMLS ID #E13627048, RE/MAX ROUGE RIVER REALTY LTD.. TRREB
- C$899,9002 bd2 ba-- sqft71 Laprade Sq, Clarington, ON L1C 0C9For SaleMLS ID #E13482330, LPT Realty. TRREB
- C$999,9005 bd4 ba-- sqft23 Don Morris Ct, Clarington, ON L1C 5P7For SaleMLS ID #E13128378, RIGHT AT HOME REALTY INC.. TRREB
- C$969,9005 bd4 ba-- sqft117 Apple Blossom Blvd, Clarington, ON L1C 4T8For SaleMLS ID #E13428020, REMAX YOUR COMMUNITY REALTY. TRREB
- C$1,400,0005 bd3 ba-- sqft592 Taunton Rd W, Oshawa, ON L1L 0N9For SaleMLS ID #E13639480, RIGHT AT HOME REALTY INC.. TRREB
- C$1,069,0005 bd3 ba-- sqft1098 Keswick Ct N, Oshawa, ON L1K 2V2For SaleMLS ID #E13648788, RE/MAX Jazz INC.. TRREB
- C$1,199,0006 bd4 ba-- sqft47 Holyrod Dr, Clarington, ON L1E 0G4For SaleMLS ID #E13551782, Global Bricks Realty. TRREB
- C$1,450,0005 bd4 ba-- sqft2381 New Providence St, Oshawa, ON L1L 0G1For SaleMLS ID #E13630512, DARK HORSE REALTY INC.. TRREB
- C$1,239,0005 bd4 ba-- sqft22 Canary St, Whitby, ON L1R 0K2For SaleMLS ID #E13658124, RE/MAX IMPACT REALTY. TRREB
- C$1,160,0005 bd5 ba-- sqft844 Wrenwood Dr, Oshawa, ON L1K 0V8For SaleMLS ID #E13661656, RE/MAX REAL ESTATE CENTRE INC.. TRREB
- C$1,375,0005 bd5 ba-- sqft1087 Coldstream Dr, Oshawa, ON L1K 0J6For SaleMLS ID #E13614426, RE/MAX REALTRON REALTY INC.. TRREB
- C$1,370,0005 bd4 ba-- sqft140 Taylorwood Ct, Oshawa, ON L1G 7V7For SaleMLS ID #E13622064, RE/MAX Jazz INC.. TRREB
- C$1,999,9005 bd6 ba-- sqft6300 Solina Rd, Clarington, ON L0B 1J0For SaleMLS ID #E13636456, Re/Max Impact Realty. TRREB
- C$1,468,8008 bd5 ba-- sqft5 Southam St, Ajax, ON L1Z 1R6For SaleMLS ID #E13664614, LOYALTY REAL ESTATE. TRREB
- C$799,9993 bd3 ba-- sqft14 A Hunt St, Clarington, ON L1C 0A4For SaleMLS ID #E13608900, Re/Max Impact Realty. TRREB
