Your own private backyard oasis awaits! Designed for unforgettable summer days and year-round relaxation, this spectacular outdoor retreat has everything you need and more! Enjoy a refreshing swim in the sparkling in-ground saltwater pool, soak in the hot tub after a long day, or entertain family and friends in the multiple outdoor living zones thoughtfully designed for lounging, dining, and gathering. Whether you're hosting a summer barbecue or enjoying a peaceful evening under the stars, this backyard offers the perfect setting for every occasion. Inside, you'll find enough space for the whole family with five bedrooms and a functional layout. With plenty of room for everyone to live, work, and play, the bright, inviting interior is designed for both everyday comfort and effortless entertaining. 1098 Keswick Crt is in a sought-after, family-friendly neighbourhood. This home is just minutes from schools, parks, shopping, restaurants, recreation facilities, and transit. You'll love the convenience of being close to every amenity while enjoying the welcoming community atmosphere that makes this location so desirable. This is more than just a house-it's a lifestyle. From the incredible outdoor living spaces to the spacious family-friendly interior, this is a home you'll be proud to call your own.
For sale
C$1,099,000
1098 Keswick Ct N, Oshawa, ON L1K 2V2
5beds
3baths
Single Family Residence
Built in ----
0.29 Acres Lot
$-- Zestimate®
C$--/sqft
C$-- HOA
What's special
Private backyard oasisSpectacular outdoor retreatSparkling in-ground saltwater poolHot tubFive bedroomsFunctional layoutBright inviting interior
- 25 days |
- 24 |
- 0 |
Zillow last checked:
Listing updated:
Listed by:
RE/MAX Jazz INC.
Source: TRREB,MLS®#: E13536834 Originating MLS®#: Central Lakes Association of REALTORS
Originating MLS®#: Central Lakes Association of REALTORSFacts & features
Interior
Bedrooms & bathrooms
- Bedrooms: 5
- Bathrooms: 3
Primary bedroom
- Level: Second
- Dimensions: 6.2 x 4.02
Bedroom 2
- Level: Second
- Dimensions: 3.4 x 3.4
Bedroom 3
- Level: Second
- Dimensions: 2.9 x 2.9
Bedroom 4
- Level: Second
- Dimensions: 4.5 x 3.6
Bedroom 5
- Level: Second
- Dimensions: 4.3 x 4.02
Dining room
- Level: Main
- Dimensions: 4.3 x 3
Family room
- Level: Main
- Dimensions: 4.24 x 3.4
Kitchen
- Level: Main
- Dimensions: 6.09 x 3.2
Laundry
- Level: Main
- Dimensions: 1.8 x 2.6
Living room
- Level: Main
- Dimensions: 3.6 x 3
Office
- Level: Main
- Dimensions: 3.28 x 2.9
Heating
- Forced Air, Gas
Cooling
- Central Air
Features
- None
- Basement: Full
- Has fireplace: Yes
- Fireplace features: Natural Gas
Interior area
- Living area range: 2500-3000 null
Video & virtual tour
Property
Parking
- Total spaces: 6
- Parking features: Private
- Has garage: Yes
Features
- Stories: 2
- Patio & porch: Deck
- Exterior features: Landscaped, Privacy
- Has private pool: Yes
- Pool features: In Ground, Salt Water
- Has spa: Yes
- Spa features: Hot Tub
Lot
- Size: 0.29 Acres
- Features: Cul de Sac/Dead End, Fenced Yard, Public Transit, Irregular Lot
Details
- Additional structures: Fence - Full, Garden Shed
- Parcel number: 164280332
Construction
Type & style
- Home type: SingleFamily
- Property subtype: Single Family Residence
Materials
- Brick, Vinyl Siding
- Foundation: Poured Concrete
- Roof: Asphalt Shingle
Utilities & green energy
- Sewer: Sewer
Community & HOA
Location
- Region: Oshawa
Financial & listing details
- Annual tax amount: C$8,624
- Date on market: 7/8/2026
RE/MAX Jazz INC.
RE/MAX Jazz INC.
By pressing Contact Agent, you agree that the real estate professional identified above may call/text you about your search, which may involve use of automated means and pre-recorded/artificial voices. You don't need to consent as a condition of buying any property, goods, or services. Message/data rates may apply. You also agree to our Terms of Use. Zillow does not endorse any real estate professionals. We may share information about your recent and future site activity with your agent to help them understand what you're looking for in a home.
Price history
Price history is unavailable.
Public tax history
Tax history is unavailable.
Climate risks
Neighborhood: Pinecrest
Nearby schools
GreatSchools rating
No schools nearby
We couldn't find any schools near this home.
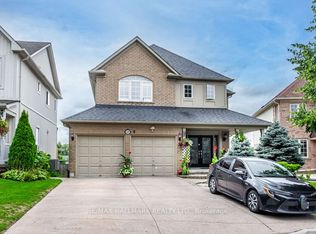
- C$1,149,0006 bd4 ba-- sqft1109 Keswick Ct, Oshawa, ON L1K2V2For Sale
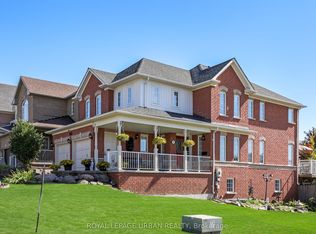
- C$1,099,0005 bd4 ba-- sqft1081 Keswick Ct, Oshawa, ON L1K2V2For Sale
- C$2,8503 bd3 ba-- sqft1059 Songbird Dr, Oshawa, ON L1K2Z1For Rent

- C$1,049,9003 bd2 ba-- sqft881 Swiss Hts, Oshawa, ON L1K2B1For Sale

- C$--1 bd1 ba1.1k sqft822 Buttonbush Ct #2, Oshawa, ON L1K2H9Off Market
- C$899,9004 bd3 ba-- sqft918 Pinecrest Rd, Oshawa, ON L1K2B2For Sale
- C$--3 bd2 ba2k sqft852 Beatrice St E #1, Oshawa, ON L1K2H7Off Market
- C$948,9004 bd4 ba-- sqft667 Brasswinds Trl, Oshawa, ON L1K2Z2For Sale
Similar homes
- C$948,9004 bd4 ba-- sqft667 Brasswinds Trl, Oshawa, ON L1K 2Z2For Sale
 MLS ID #E13478686, Re/Max Impact Realty. TRREB
 - C$999,9006 bd5 ba-- sqft1408 Aldergrove Ct, Oshawa, ON L1K 2Y4For Sale
 MLS ID #E13560014, M.R.S. REALTY INC.. TRREB
 - C$1,149,0005 bd5 ba-- sqft293 Blue Heron Dr W, Oshawa, ON L1G 6X7For Sale
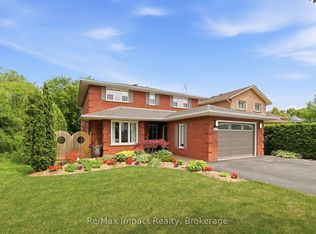 MLS ID #E13516694, Re/Max Impact Realty. TRREB
 - C$999,9004 bd4 ba-- sqft1824 Birchview Dr, Oshawa, ON L1K 3B9For Sale
 MLS ID #E13582822, RE/MAX Jazz INC.. TRREB
 - C$999,0006 bd5 ba-- sqft271 Fleetwood Dr, Oshawa, ON L1K 3E8For SaleMLS ID #E13597558, RE/MAX GOLD REALTY INC.. TRREB
- C$1,370,0005 bd4 ba-- sqft140 Taylorwood Ct, Oshawa, ON L1G 7V7For SaleMLS ID #E13622064, RE/MAX Jazz INC.. TRREB
- C$1,375,0005 bd5 ba-- sqft1087 Coldstream Dr, Oshawa, ON L1K 0J6For SaleMLS ID #E13614426, RE/MAX REALTRON REALTY INC.. TRREB
- C$1,194,5006 bd4 ba-- sqft38 Silverbirch Pl, Whitby, ON L1R 1X6For SaleMLS ID #E13623388, RE/MAX GOLD REALTY INC.. TRREB
- C$1,099,9004 bd4 ba-- sqft2 Dunbar Dr, Whitby, ON L1N 6R7For SaleMLS ID #E13542830, RE/MAX REALTY SERVICES INC.. TRREB
- C$899,8884 bd4 ba-- sqft555 Kingsfield Loop, Oshawa, ON L1K 0H8For SaleMLS ID #E13574936, RE/MAX REALTRON TPS REALTY. TRREB
- C$959,9995 bd4 ba-- sqft616 Fleetwood Dr, Oshawa, ON L1K 0A2For SaleMLS ID #E13500372, RE/MAX REALTRON REALTY INC.. TRREB
- C$824,9994 bd3 ba-- sqft1855 Dalhousie Cres, Oshawa, ON L1G 8C5For SaleMLS ID #E13615990, RE/MAX Jazz INC.. TRREB
- C$1,090,0005 bd4 ba-- sqft7 Bellotti Cres, Ajax, ON L1Z 0M2For SaleMLS ID #E13625784, RE/MAX GOLD REALTY INC.. TRREB
- C$1,199,0003 bd3 ba-- sqft630 Brookside Dr, Oshawa, ON L1G 4H1For SaleMLS ID #E13517642, RE/MAX Jazz INC.. TRREB
- C$1,199,9004 bd4 ba-- sqft892 Barbados St, Oshawa, ON L1J 0A5For SaleMLS ID #E13186938, RE/MAX Jazz INC.. TRREB
- C$1,124,9005 bd4 ba-- sqft29 Stratton Cres, Whitby, ON L1R 1V4For SaleMLS ID #E13542136, REVEL Realty Inc.. TRREB
- C$999,0005 bd4 ba-- sqft22 Canary St, Whitby, ON L1R 0K2For SaleMLS ID #E13601338, RE/MAX IMPACT REALTY. TRREB
- C$599,9004 bd2 ba-- sqft151 Burk St, Oshawa, ON L1J 4C2For SaleMLS ID #E13616990, RE/MAX Jazz INC.. TRREB
- C$1,059,0004 bd4 ba-- sqft62 Blackfriar Ave, Whitby, ON L1M 2C1For SaleMLS ID #E13609300, RE/MAX PROFESSIONALS INC.. TRREB
- C$775,0004 bd2 ba-- sqft616 Bickle Dr, Oshawa, ON L1L 1B1For SaleMLS ID #E13598546, RE/MAX Jazz INC.. TRREB
