Welcome To This Exceptional Great Gulf-Built Home Offering Over 3,000 Sq. Ft. Of Beautifully Finished Living Space In One Of North Oshawa's Most Desirable Family-Friendly Neighbourhoods. The Main Floor Impresses With 9' Ceilings, Spacious Principal Rooms, And A Stunning Fully Renovated Kitchen Featuring A Large Waterfall Island, Premium Finishes, And An Open-Concept Layout That Is Perfect For Both Everyday Living And Entertaining. Escape To The Luxurious Primary Retreat Showcasing A Designer Ensuite Complete With His & Her Vanities, An Oversized Glass Shower With Dual Rainfall Shower Heads And Built-In Benches, Plus A Relaxing Soaker Tub, While The Main Upstairs Bathroom Has Also Been Beautifully Renovated With Modern Finishes. The Walk-Up Basement Is A Standout Feature, Complete With A Second Kitchen And Separate Laundry, Offering Exceptional Flexibility And Excellent Income Potential While Providing Added Privacy And Convenience. Outside, Enjoy A Professionally Landscaped Backyard Featuring Elegant Interlocking, A Gazebo For Outdoor Gatherings, And A Large Grassy Area That Offers The Perfect Balance Of Beauty And Functionality. The Interlocked Driveway Enhances The Home's Outstanding Curb Appeal While Providing Parking For Up To Five Vehicles. Ideally Situated Just Minutes From Costco, Shopping, Restaurants, Top-Rated Schools, Parks, Durham College, Ontario Tech University, Transit, And Quick Access To Hwy 407, This Turnkey Home Offers The Perfect Blend Of Luxury, Comfort, And Convenience.
For sale
C$1,375,000
1087 Coldstream Dr, Oshawa, ON L1K 0J6
5beds
5baths
Single Family Residence
Built in ----
4,298 Square Feet Lot
$-- Zestimate®
C$--/sqft
C$-- HOA
What's special
Spacious principal roomsStunning fully renovated kitchenLarge waterfall islandPremium finishesOpen-concept layoutLuxurious primary retreatDesigner ensuite
- 12 hours |
- 10 |
- 0 |
Zillow last checked:
Listing updated:
Listed by:
RE/MAX REALTRON REALTY INC.
Source: TRREB,MLS®#: E13614426 Originating MLS®#: Toronto Regional Real Estate Board
Originating MLS®#: Toronto Regional Real Estate BoardFacts & features
Interior
Bedrooms & bathrooms
- Bedrooms: 5
- Bathrooms: 5
Primary bedroom
- Description: Primary Bedroom
- Level: Second
- Area: 30.33 Square Meters
- Area source: Other
- Dimensions: 5.67 x 5.35
Bedroom 2
- Description: Bedroom 2
- Level: Second
- Area: 9.79 Square Meters
- Area source: Other
- Dimensions: 3.23 x 3.03
Bedroom 3
- Description: Bedroom 3
- Level: Second
- Area: 12.93 Square Meters
- Area source: Other
- Dimensions: 4.17 x 3.10
Bedroom 4
- Description: Bedroom 4
- Level: Second
- Area: 9.54 Square Meters
- Area source: Other
- Dimensions: 4.11 x 2.32
Bedroom 5
- Description: Bedroom 5
- Level: Basement
- Area: 13.02 Square Meters
- Area source: Other
- Dimensions: 4.46 x 2.92
Breakfast
- Description: Breakfast
- Level: Main
- Area: 9.07 Square Meters
- Area source: Other
- Dimensions: 4.14 x 2.19
Dining room
- Description: Dining Room
- Level: Main
- Area: 12.52 Square Meters
- Area source: Other
- Dimensions: 4.16 x 3.01
Family room
- Description: Family Room
- Level: Main
- Area: 16.15 Square Meters
- Area source: Other
- Dimensions: 5.03 x 3.21
Kitchen
- Description: Kitchen
- Level: Main
- Area: 22.89 Square Meters
- Area source: Other
- Dimensions: 5.53 x 4.14
Living room
- Description: Living Room
- Level: Main
- Area: 23.3 Square Meters
- Area source: Other
- Dimensions: 7.64 x 3.05
Loft
- Description: Loft
- Level: Second
- Area: 19.88 Square Meters
- Area source: Other
- Dimensions: 5.33 x 3.73
Recreation
- Description: Recreation
- Level: Basement
- Area: 23.28 Square Meters
- Area source: Other
- Dimensions: 8.00 x 2.91
Heating
- Forced Air, Gas
Cooling
- Has cooling: Yes
Appliances
- Included: Water Heater Owned
Features
- Has basement: Yes
- Has fireplace: Yes
Interior area
- Living area range: 3000-3500 null
Property
Parking
- Total spaces: 6
- Parking features: Garage - Attached
- Has attached garage: Yes
Features
- Stories: 2
- Has private pool: Yes
Lot
- Size: 4,298 Square Feet
- Features: Park, Place Of Worship, Public Transit, Rec./Commun.Centre
Details
- Parcel number: 162710909
Construction
Type & style
- Home type: SingleFamily
- Property subtype: Single Family Residence
Community & HOA
Location
- Region: Oshawa
Financial & listing details
- Annual tax amount: C$7,500
- Date on market: 7/28/2026
RE/MAX REALTRON REALTY INC.
RE/MAX REALTRON REALTY INC.
By pressing Contact Agent, you agree that the real estate professional identified above may call/text you about your search, which may involve use of automated means and pre-recorded/artificial voices. You don't need to consent as a condition of buying any property, goods, or services. Message/data rates may apply. You also agree to our Terms of Use. Zillow does not endorse any real estate professionals. We may share information about your recent and future site activity with your agent to help them understand what you're looking for in a home.
Price history
Price history is unavailable.
Public tax history
Tax history is unavailable.
Climate risks
Neighborhood: Taunton
Nearby schools
GreatSchools rating
No schools nearby
We couldn't find any schools near this home.

- C$900,0005 bd4 ba1.7k sqft1106 Schooling Dr, Oshawa, ON L1K0S2Sold
- C$2,0002 bd2 ba-- sqft1583 Frolis St, Oshawa, ON L1K0L2For Rent

- C$1,039,9994 bd4 ba-- sqft1450 Rennie St, Oshawa, ON L1K0N9For Sale
- C$--3 bd2 ba2.2k sqft1469 Grand Prairie Path, Oshawa, ON L1K3G1Off Market
- C$850,0004 bd4 ba-- sqft1136 Schooling Dr E, Oshawa, ON L1K0S2For Sale
- C$999,0006 bd4 ba-- sqft1684 Gower Dr, Oshawa, ON L1K0J7For Sale
- C$3,1003 bd3 ba-- sqft1423 Rennie St, Oshawa, ON L1K0N8For Rent
- C$2,0002 bd2 ba-- sqft1608 Frolis St #BASEMENT, Oshawa, ON L1K0J7For Rent
Similar homes
- C$850,0004 bd4 ba-- sqft1136 Schooling Dr E, Oshawa, ON L1K 0S2For Sale
 MLS ID #E13611100, CITYSCAPE REAL ESTATE LTD.. TRREB
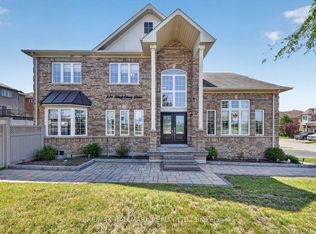
 - C$1,100,0004 bd3 ba-- sqft824 Black Cherry Dr, Oshawa, ON L1K 0P5For Sale
 MLS ID #E13607600, RE/MAX HALLMARK REALTY LTD.. TRREB
 - C$1,189,0008 bd5 ba-- sqft1626 Chilliwack St, Oshawa, ON L1K 0C4For Sale
 MLS ID #E13598484, RE/MAX CROSSROADS REALTY INC.. TRREB
 - C$1,479,9004 bd4 ba-- sqft1956 Don White Ct, Oshawa, ON L1K 1A1For Sale
 MLS ID #E13592212, Keller Williams Energy Real Estate. TRREB
 - C$1,375,0004 bd4 ba-- sqft1051 Chelsea Ct, Oshawa, ON L1G 7R4For SaleMLS ID #E13438514, CENTURY 21 LEADING EDGE REALTY INC.. TRREB
- C$1,298,9996 bd5 ba-- sqft1867 Arborwood Dr, Oshawa, ON L1K 0R3For SaleMLS ID #E13248566, HOMELIFE/MIRACLE REALTY LTD. TRREB
- C$1,049,5004 bd3 ba-- sqft1329 Coldstream Dr, Oshawa, ON L1K 0B5For SaleMLS ID #E13584072, LPT Realty. TRREB
- C$1,289,9004 bd5 ba-- sqft1944 Don White Ct, Oshawa, ON L1K 1A1For SaleMLS ID #E13521658, iCloud Realty Ltd.. TRREB
- C$1,270,0006 bd5 ba-- sqft1296 Ravencliffe Ct, Oshawa, ON L1K 2Y3For SaleMLS ID #E13541582, Royal LePage Our Neighbourhood Realty. TRREB
- C$999,9996 bd4 ba-- sqft1342 Harlstone Cres, Oshawa, ON L1K 0N5For SaleMLS ID #E13596658, Keller Williams Energy Real Estate. TRREB
- C$1,130,0005 bd4 ba-- sqft1418 Livesey Dr, Oshawa, ON L1K 0G9For SaleMLS ID #E12763470, CENTURY 21 KING`S QUAY REAL ESTATE INC.. TRREB
- C$1,150,0005 bd4 ba-- sqft1788 Jack Glenn St, Oshawa, ON L1K 0W3For SaleMLS ID #E13478966, RE/MAX HALLMARK FIRST GROUP REALTY LTD.. TRREB
- C$1,200,0004 bd2 ba-- sqft1325 Townline Rd N, Clarington, ON L1K 3E1For SaleMLS ID #E13579496, Exp Realty. TRREB
- C$1,099,0005 bd4 ba-- sqft1081 Keswick Ct, Oshawa, ON L1K 2V2For SaleMLS ID #E13587270, ROYAL LEPAGE URBAN REALTY. TRREB
- C$1,299,0006 bd5 ba-- sqft1195 Plymouth Dr, Oshawa, ON L1L 0T4For SaleMLS ID #E13411258, HOMELIFE/MIRACLE REALTY LTD. TRREB
- C$1,099,0005 bd3 ba-- sqft1098 Keswick Ct N, Oshawa, ON L1K 2V2For SaleMLS ID #E13536834, RE/MAX Jazz INC.. TRREB
- C$749,0003 bd2 ba-- sqft563 Luple Ave, Oshawa, ON L1K 0K9For SaleMLS ID #E13610688, RE/MAX HALLMARK REALTY LTD.. TRREB
- C$999,0005 bd5 ba-- sqft824 Fetchison Dr, Oshawa, ON L1K 0L5For SaleMLS ID #E13460910, ROYAL HERITAGE REALTY LTD.. TRREB
- C$1,195,0007 bd6 ba-- sqft868 Wrenwood Dr, Oshawa, ON L1K 0V8For SaleMLS ID #E12994138, RIGHT AT HOME REALTY INC.. TRREB
- C$775,0004 bd4 ba-- sqft(Undisclosed Address), Oshawa, ON L1K 0B2For SaleMLS ID #E13598568, ROYAL LEPAGE ASSOCIATES REALTY. TRREB
