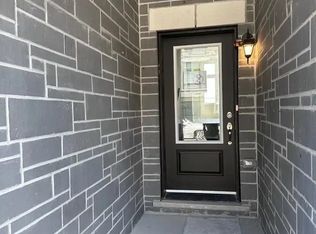

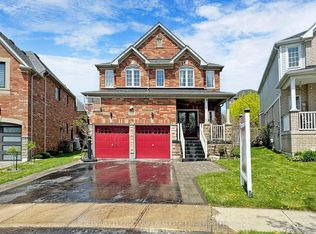
Don't miss out this opportunity, very close to shopping center, major intersection Harmony/Taunton. In law suite with separate entrance. walking distance school/shopping plaza, public transport, Kids play area. Great neighborhood. No retrofit warranty for basement suite.
For sale
C$850,000
1136 Schooling Dr E, Oshawa, ON L1K 0S2
5beds
4baths
Single Family Residence
Built in ----
2,447 Square Feet Lot
$-- Zestimate®
C$--/sqft
C$-- HOA
What's special
Kids play area
- 33 days
- 24
- 3
Zillow last checked:
Listing updated:
Listed by:
CITYSCAPE REAL ESTATE LTD.
Source: TRREB,MLS®#: E13611100 Originating MLS®#: Toronto Regional Real Estate Board
Originating MLS®#: Toronto Regional Real Estate BoardFacts & features
Interior
Bedrooms & bathrooms
- Bedrooms: 5
- Bathrooms: 4
Primary bedroom
- Level: Second
- Dimensions: 4.45 x 3.87
Bedroom 2
- Level: Second
- Dimensions: 3.99 x 2.74
Bedroom 3
- Level: Second
- Dimensions: 3.66 x 2.17
Breakfast
- Level: Main
- Dimensions: 4.91 x 3.35
Family room
- Level: Main
- Dimensions: 4.91 x 3.35
Kitchen
- Level: Main
- Dimensions: 4.91 x 3.35
Loft
- Level: Second
- Dimensions: 1.83 x 4
Heating
- Forced Air, Gas
Cooling
- Central Air
Features
- In-Law Suite
- Basement: Finished,Separate Entrance
- Has fireplace: No
Interior area
- Living area range: 1100-1500 null
Property
Parking
- Total spaces: 2
- Parking features: Private
- Has garage: Yes
Features
- Stories: 2
- Pool features: None
Lot
- Size: 2,447 Square Feet
Details
- Parcel number: 162711871
Construction
Type & style
- Home type: SingleFamily
- Property subtype: Single Family Residence
Materials
- Brick
- Foundation: Unknown
- Roof: Asphalt Shingle
Utilities & green energy
- Sewer: Sewer
Community & HOA
Location
- Region: Oshawa
Financial & listing details
- Annual tax amount: C$6,006
- Date on market: 7/28/2026
Price history
Price history is unavailable.
Public tax history
Tax history is unavailable.
Climate risks
Neighborhood: Taunton
Nearby schools
GreatSchools rating
No schools nearby
We couldn't find any schools near this home.

Similar homes
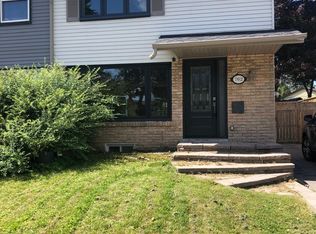
- C$749,0004 bd2 ba-- sqft762 Hillcroft St, Oshawa, ON L1G 7H6For Sale
 MLS ID #E13712506, RIGHT AT HOME REALTY INC.. TRREB
 - C$1,119,0005 bd4 ba-- sqft1418 Livesey Dr, Oshawa, ON L1K 0G9For Sale
 MLS ID #E13699498, CENTURY 21 KING`S QUAY REAL ESTATE INC.. TRREB
 - C$649,0004 bd2 ba-- sqft1013 Attersley Dr, Oshawa, ON L1K 2G9For Sale
 MLS ID #E13465618, Strive Realty Ltd.. TRREB
 - C$839,0004 bd3 ba-- sqft534 Windfields Farm Dr W, Oshawa, ON L1L 0L8For Sale
 MLS ID #E13698536, HOMELIFE/MIRACLE REALTY LTD. TRREB
