Welcome to this stunning 4-bedroom, 3-washroom detached home, offering approximately 2,400 sq. ft. of beautifully designed space. Located in a newer community in North Oshawa, this home is just minutes from Highway 407, providing convenience and accessibility. As you step inside, a wide foyer welcomes you with abundant natural light, leading into a thoughtfully designed layout. The large kitchen overlooks the bright breakfast area and spacious family room, creating the perfect space for family gatherings. The home also features a separate living and dining room, ideal for entertaining guests. Upstairs, you'll find four generously sized bedrooms, including a luxurious primary suite with its Ensuite washroom. The second floor also boasts a large laundry room for added convenience. Excellent layout for the basement to build to your taste.
For sale
C$899,900
1000 Andrew Murdoch St, Oshawa, ON L1L 0S2
4beds
3baths
Single Family Residence
Built in ----
2,880 Square Feet Lot
$-- Zestimate®
C$--/sqft
C$-- HOA
What's special
Spacious family roomFour generously sized bedrooms
- 19 days |
- 2 |
- 0 |
Zillow last checked:
Listing updated:
Listed by:
CENTURY 21 GREEN REALTY INC.
Source: TRREB,MLS®#: E13538774 Originating MLS®#: Toronto Regional Real Estate Board
Originating MLS®#: Toronto Regional Real Estate BoardFacts & features
Interior
Bedrooms & bathrooms
- Bedrooms: 4
- Bathrooms: 3
Primary bedroom
- Level: Second
- Dimensions: 4.42 x 4.91
Bedroom 2
- Level: Second
- Dimensions: 3.2 x 3.51
Bedroom 3
- Level: Second
- Dimensions: 3.59 x 4.12
Bedroom 4
- Level: Second
- Dimensions: 3.63 x 3.05
Dining room
- Level: Flat
- Dimensions: 4.17 x 5.48
Family room
- Level: Flat
- Dimensions: 4.17 x 5.49
Kitchen
- Level: Flat
- Dimensions: 3.35 x 3.66
Living room
- Level: Flat
- Dimensions: 4.17 x 5.48
Heating
- Forced Air, Gas
Cooling
- Central Air
Appliances
- Included: Instant Hot Water
Features
- Basement: Unfinished,Full
- Has fireplace: No
Interior area
- Living area range: 2000-2500 null
Property
Parking
- Total spaces: 2
- Parking features: Available
- Has garage: Yes
Features
- Stories: 2
- Pool features: None
- Waterfront features: None
Lot
- Size: 2,880 Square Feet
Details
- Parcel number: 162610239
Construction
Type & style
- Home type: SingleFamily
- Property subtype: Single Family Residence
Materials
- Brick
- Foundation: Concrete
- Roof: Asphalt Shingle
Utilities & green energy
- Sewer: Sewer
Community & HOA
Location
- Region: Oshawa
Financial & listing details
- Annual tax amount: C$7,500
- Date on market: 7/8/2026
CENTURY 21 GREEN REALTY INC.
CENTURY 21 GREEN REALTY INC.
By pressing Contact Agent, you agree that the real estate professional identified above may call/text you about your search, which may involve use of automated means and pre-recorded/artificial voices. You don't need to consent as a condition of buying any property, goods, or services. Message/data rates may apply. You also agree to our Terms of Use. Zillow does not endorse any real estate professionals. We may share information about your recent and future site activity with your agent to help them understand what you're looking for in a home.
Price history
Price history is unavailable.
Public tax history
Tax history is unavailable.
Climate risks
Neighborhood: Kedron
Nearby schools
GreatSchools rating
No schools nearby
We couldn't find any schools near this home.
- C$929,0004 bd3 ba-- sqft993 Lockie Dr, Oshawa, ON L1L0S2For Sale

- C$999,0004 bd3 ba-- sqft976 Andrew Murdoch St W, Oshawa, ON L1L0S2For Sale
- C$--3 bd3 ba1.4k sqft1081 Lockie Dr, Oshawa, ON L1L0R9Off Market
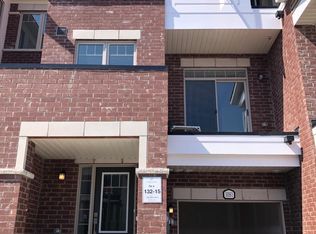
- C$--3 bd3 ba-- sqft2023 Cameron Lott Cres, Oshawa, ON L1L0S1Off Market
- C$648,0003 bd3 ba-- sqft2019 Cameron Lott Cres, Oshawa, ON L1L0S1For Sale
- C$2,9503 bd3 ba-- sqft1084 Lockie Dr, Oshawa, ON L1L0R9For Rent
- C$599,0003 bd3 ba-- sqft2004 Cameron Lott Cres, Oshawa, ON L1L0S1For Sale
- C$789,0004 bd3 ba-- sqft2024 Cameron Lott Cres, Oshawa, ON L1L0S1For Sale
Similar homes
- C$999,0004 bd3 ba-- sqft976 Andrew Murdoch St W, Oshawa, ON L1L 0S2For SaleMLS ID #E13502320, RE/MAX ACE REALTY INC.. TRREB
- C$899,9004 bd3 ba-- sqft846 Groveland Ave, Oshawa, ON L1K 0W1For Sale
 MLS ID #E13137400, HOMELIFE/RESPONSE REALTY INC.. TRREB
 - C$949,9996 bd4 ba-- sqft570 Windfields Farm Dr W, Oshawa, ON L1L 0L8For Sale
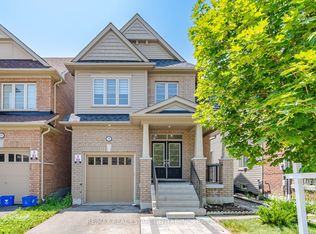 MLS ID #E13598756, RE/MAX REAL ESTATE CENTRE INC.. TRREB
 - C$979,0004 bd3 ba-- sqft1842 Esterbrook Dr, Oshawa, ON L1K 0N3For Sale
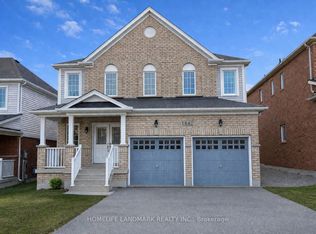 MLS ID #E13554280, HOMELIFE LANDMARK REALTY INC.. TRREB
 - C$899,9004 bd3 ba-- sqft18 Tait Cres, Clarington, ON L1C 7G7For SaleMLS ID #E13603342, RE/MAX PARAMOUNT REALTY. TRREB
- C$770,0003 bd3 ba-- sqft2029 Verne Bowen St, Oshawa, ON L1L 0S1For SaleMLS ID #E13580814, CENTURY 21 INNOVATIVE REALTY INC.. TRREB
- C$1,049,9004 bd3 ba-- sqft192 Miyako Ct, Oshawa, ON L1L 0R7For SaleMLS ID #E13273810, RE/MAX REAL ESTATE CENTRE INC.. TRREB
- C$814,9003 bd3 ba-- sqft1303 Macinally Ct, Oshawa, ON L1K 0B6For SaleMLS ID #E13205992, Toronto Real Estate Realty Plus Inc. TRREB
- C$745,0003 bd3 ba-- sqft799 Heathrow Path, Oshawa, ON L1K 0P5For SaleMLS ID #E13448388, RE/MAX COMMUNITY REALTY INC.. TRREB
- C$655,0005 bd3 ba-- sqft223 Danzatore Path, Oshawa, ON L1L 0P9For SaleMLS ID #E13599286, CENTURY 21 GREEN REALTY INC.. TRREB
- C$614,9903 bd3 ba-- sqft2013 Cameron Lott Cres, Oshawa, ON L1L 0S1New ConstructionMLS ID #E13433488, ROYAL LEPAGE CERTIFIED REALTY. TRREB
- C$599,0003 bd3 ba-- sqft2004 Cameron Lott Cres, Oshawa, ON L1L 0S1For SaleMLS ID #E13455280, HOMELIFE/MIRACLE REALTY LTD. TRREB
- C$999,0004 bd4 ba-- sqft219 Fleetwood Dr, Oshawa, ON L1K 3E7For SaleMLS ID #E13031806, RIGHT AT HOME REALTY INC.. TRREB
- C$880,0004 bd3 ba-- sqft2408 Angora St, Pickering, ON L1X 0G7For SaleMLS ID #E13594648, CENTURY 21 LEADING EDGE REALTY INC.. TRREB
- C$795,0004 bd4 ba-- sqft32 Samandria Ave, Whitby, ON L1R 2Z7For SaleMLS ID #E13532786, RE/MAX HALLMARK FIRST GROUP REALTY LTD.. TRREB
- C$999,9004 bd4 ba-- sqft206 Ronald Guscott St, Oshawa, ON L1K 3G3New ConstructionMLS ID #E13072718, RE/MAX GOLD REALTY INC.. TRREB
- C$673,5003 bd3 ba-- sqft1511 Glenbourne Dr, Oshawa, ON L1K 0M5For SaleMLS ID #E13596066, ENGEL & VOLKERS TORONTO CENTRAL. TRREB
- C$769,0003 bd3 ba-- sqft2457 Hill Rise St, Oshawa, ON L1L 0J5For SaleMLS ID #E13537338, CENTURY 21 LEADING EDGE REALTY INC.. TRREB
- C$869,9004 bd3 ba-- sqft20 Bertram Gate, Whitby, ON L1P 0M5For SaleMLS ID #E13457982, RE/MAX HALLMARK REALTY LTD.. TRREB
- C$974,9006 bd4 ba-- sqft10 Moses Cres, Clarington, ON L1C 0T7For SaleMLS ID #E13534058, RE/MAX ROUGE RIVER REALTY LTD.. TRREB
