Welcome to effortless freehold living in one of Oshawa's most convenient and family-friendly neighbourhoods. Offering the perfect blend of style, functionality, and location, this beautiful brick-front townhouse comes with the added benefit of no monthly maintenance fees.Designed with modern living in mind, the bright and open-concept main floor creates a seamless flow between the living, dining, and kitchen areas. Large windows fill the space with natural light, while the private balcony provides the perfect spot to enjoy your morning coffee or unwind at the end of the day.The contemporary kitchen is both stylish and practical, offering ample storage and workspace for everyday living and entertaining. Upstairs, the spacious primary bedroom serves as a peaceful retreat, complete with its own private balcony and generous natural light. Two additional bedrooms and well-appointed bathrooms provide comfortable accommodations for family members, guests, or a home office setup.The ground level features a welcoming foyer with direct access to the attached garage, adding everyday convenience and functionality. Ideally situated just minutes from Costco, shopping centres, restaurants, schools, parks, recreation facilities, GO Transit, and Highway 407, this location offers exceptional connectivity for commuters and families alike.Whether you're a first-time buyer, growing family, or savvy investor, this move-in-ready freehold townhouse delivers outstanding value, modern comfort, and an unbeatable location-all without the burden of condo fees.
For sale
C$648,000
2019 Cameron Lott Cres, Oshawa, ON L1L 0S1
3beds
3baths
Townhouse
Built in ----
1,259 Square Feet Lot
$-- Zestimate®
C$--/sqft
C$-- HOA
What's special
Brick-front townhousePrivate balconyContemporary kitchenAmple storage and workspaceSpacious primary bedroomGenerous natural lightTwo additional bedrooms
- 48 days |
- 13 |
- 1 |
Zillow last checked:
Listing updated:
Listed by:
RE/MAX HALLMARK FIRST GROUP REALTY LTD.
Source: TRREB,MLS®#: E13419486 Originating MLS®#: Toronto Regional Real Estate Board
Originating MLS®#: Toronto Regional Real Estate BoardFacts & features
Interior
Bedrooms & bathrooms
- Bedrooms: 3
- Bathrooms: 3
Primary bedroom
- Level: Third
- Dimensions: 3.35 x 2.74
Bedroom 2
- Level: Third
- Dimensions: 2.99 x 2.74
Bedroom 3
- Level: Third
- Dimensions: 2.71 x 2.26
Dining room
- Level: Second
- Dimensions: 7.13 x 4.02
Kitchen
- Level: Second
- Dimensions: 5.42 x 2.62
Living room
- Level: Second
- Dimensions: 7.13 x 4.02
Heating
- Forced Air, Gas
Cooling
- Central Air
Features
- Flooring: Brick & Beam
- Basement: Full
- Has fireplace: No
Interior area
- Living area range: 1100-1500 null
Video & virtual tour
Property
Parking
- Total spaces: 3
- Parking features: Garage
- Has garage: Yes
Features
- Stories: 2
- Pool features: None
Lot
- Size: 1,259 Square Feet
Details
- Parcel number: 162610584
Construction
Type & style
- Home type: Townhouse
- Property subtype: Townhouse
Materials
- Brick Front
- Foundation: Block
- Roof: Asphalt Shingle
Utilities & green energy
- Sewer: Sewer
Community & HOA
Location
- Region: Oshawa
Financial & listing details
- Annual tax amount: C$1,936
- Date on market: 6/9/2026
RE/MAX HALLMARK FIRST GROUP REALTY LTD.
RE/MAX HALLMARK FIRST GROUP REALTY LTD.
By pressing Contact Agent, you agree that the real estate professional identified above may call/text you about your search, which may involve use of automated means and pre-recorded/artificial voices. You don't need to consent as a condition of buying any property, goods, or services. Message/data rates may apply. You also agree to our Terms of Use. Zillow does not endorse any real estate professionals. We may share information about your recent and future site activity with your agent to help them understand what you're looking for in a home.
Price history
Price history is unavailable.
Public tax history
Tax history is unavailable.
Climate risks
Neighborhood: Kedron
Nearby schools
GreatSchools rating
No schools nearby
We couldn't find any schools near this home.
- C$--3 bd3 ba-- sqft2023 Cameron Lott Cres, Oshawa, ON L1L0S1Off Market
- C$614,9903 bd3 ba-- sqft2013 Cameron Lott Cres, Oshawa, ON L1L0S1New Construction
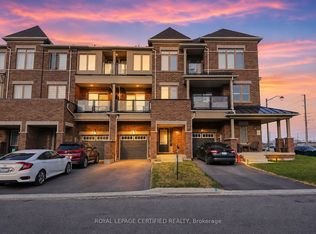
- C$789,0004 bd3 ba-- sqft2024 Cameron Lott Cres, Oshawa, ON L1L0S1For Sale

- C$599,0003 bd3 ba-- sqft2004 Cameron Lott Cres, Oshawa, ON L1L0S1For Sale

- C$770,0003 bd3 ba-- sqft2029 Verne Bowen St, Oshawa, ON L1L0S1For Sale
- C$--3 bd3 ba1.4k sqft1081 Lockie Dr, Oshawa, ON L1L0R9Off Market
- C$3,1003 bd3 ba-- sqft2030 Verne Bowen St, Oshawa, ON L1L0S3For Rent
- C$999,0004 bd3 ba-- sqft976 Andrew Murdoch St W, Oshawa, ON L1L0S2For Sale
Similar homes
- C$614,9903 bd3 ba-- sqft2013 Cameron Lott Cres, Oshawa, ON L1L 0S1New ConstructionMLS ID #E13433488, ROYAL LEPAGE CERTIFIED REALTY. TRREB
- C$599,0003 bd3 ba-- sqft2004 Cameron Lott Cres, Oshawa, ON L1L 0S1For SaleMLS ID #E13455280, HOMELIFE/MIRACLE REALTY LTD. TRREB
- C$789,0004 bd3 ba-- sqft2024 Cameron Lott Cres, Oshawa, ON L1L 0S1For SaleMLS ID #E13488048, RE/MAX REALTRON REALTY INC.. TRREB
- C$679,9903 bd3 ba-- sqft725 Heathrow Path, Oshawa, ON L1K 3G4For Sale
 MLS ID #E13551858, CENTURY 21 PEOPLE`S CHOICE REALTY INC.. TRREB
 - C$729,9993 bd3 ba-- sqft2361 Steeplechase St, Oshawa, ON L1L 0E3For SaleMLS ID #E13597336, RE/MAX HALLMARK FIRST GROUP REALTY LTD.. TRREB
- C$673,5003 bd3 ba-- sqft1511 Glenbourne Dr, Oshawa, ON L1K 0M5For SaleMLS ID #E13596066, ENGEL & VOLKERS TORONTO CENTRAL. TRREB
- C$655,0003 bd3 ba-- sqft1623 Pleasure Valley Path N, Oshawa, ON L1G 0E3For SaleMLS ID #E13499492, RE/MAX REALTRON REALTY INC.. TRREB
- C$745,0003 bd3 ba-- sqft799 Heathrow Path, Oshawa, ON L1K 0P5For SaleMLS ID #E13448388, RE/MAX COMMUNITY REALTY INC.. TRREB
- C$695,0003 bd3 ba-- sqft70 Artania St, Oshawa, ON L1L 0E6For SaleMLS ID #E13500254, RE/MAX ROYAL TEAM SACHDEVA REALTY. TRREB
- C$695,0003 bd3 ba-- sqft77 Air Dancer Cres, Oshawa, ON L1L 0V3For SaleMLS ID #E13567038, RE/MAX HALLMARK FIRST GROUP REALTY LTD.. TRREB
- C$599,8883 bd3 ba-- sqft38 Glenstal Path, Oshawa, ON L1L 0L2For SaleMLS ID #E13535222, HARVEY KALLES REAL ESTATE LTD.. TRREB
- C$575,0002 bd2 ba-- sqft52 Artania St, Oshawa, ON L1L 0E6For SaleMLS ID #E13571772, ROYAL LEPAGE TERREQUITY REALTY. TRREB
- C$669,9004 bd4 ba-- sqft906 Kicking Horse Path, Oshawa, ON L1J 0B4For SaleMLS ID #E13584974, SirLuckHomes Real Estate Brokerage. TRREB
- C$612,0004 bd3 ba-- sqft2691 Deputy Minister Path, Oshawa, ON L1L 0M7For SaleMLS ID #E13488230, ROYAL LEPAGE PREMIUM ONE REALTY. TRREB
- C$589,9004 bd3 ba-- sqft2494 Rosedrop Path #204, Oshawa, ON L1L 0L2For SaleMLS ID #E13419830, ROYAL LEPAGE SIGNATURE REALTY. TRREB
- C$580,0002 bd2 ba-- sqft98 Tabaret Cres, Oshawa, ON L1L 0G5For SaleMLS ID #E13539168, Keller Williams Energy Real Estate. TRREB
- C$599,0003 bd2 ba-- sqft214 Graburn Ave, Oshawa, ON L1H 3B1For SaleMLS ID #E13136988, RE/MAX MILLENNIUM REAL ESTATE. TRREB
- C$599,9003 bd2 ba-- sqft60 Pidduck St, Clarington, ON L1E 2W2For SaleMLS ID #E13566526, TANYA TIERNEY TEAM REALTY INC.. TRREB
- C$950,0004 bd5 ba-- sqft2243 Pilgrim Sq, Oshawa, ON L1L 0B5For SaleMLS ID #E13610436, DAN PLOWMAN TEAM REALTY INC.. TRREB
- C$749,9003 bd4 ba-- sqft18 Telstar Way, Whitby, ON L1M 0G2For SaleMLS ID #E13594944, REMAX YOUR COMMUNITY REALTY. TRREB
