Welcome to this exceptional all-brick freehold townhome, perfectly positioned on a premium ravine lot with a walkout basement, offering a rare combination of privacy, natural views, and modern luxury in one of North Oshawa's most desirable communities.Only two years young, this beautifully maintained 2-storey residence showcases upgraded hardwood flooring, soaring 9-foot ceilings on the main level, and a thoughtfully upgraded kitchen featuring stainless steel appliances-ideal for both everyday living and entertaining.The upper level offers three generously sized bedrooms, including a spacious primary retreat complete with a walk-in closet and a private 4-piece ensuite. Convenient second-floor laundry adds to the home's functional and family-friendly layout.Backing onto a serene ravine, this home provides a peaceful setting with no rear neighbours, while the walkout basement offers endless possibilities for future living space, recreation, or in-law potential.Located within walking distance to Costco, FreshCo, Tim Hortons, Winfields Plaza, and a daycare centre, this home delivers unmatched convenience. Easy access to Highway 407, Durham College, and Ontario Tech University makes it an ideal choice for families, professionals, and investors alike.Modern design. Premium ravine setting. Walkout basement. Unbeatable location. This is a rare opportunity to own a move-in-ready home that truly checks all the boxes.
For sale
C$695,000
77 Air Dancer Cres, Oshawa, ON L1L 0V3
3beds
3baths
Townhouse
Built in ----
1,800 Square Feet Lot
$-- Zestimate®
C$--/sqft
C$-- HOA
What's special
- 13 days |
- 2 |
- 1 |
Zillow last checked:
Listing updated:
Listed by:
RE/MAX HALLMARK FIRST GROUP REALTY LTD.
Source: TRREB,MLS®#: E13567038 Originating MLS®#: Toronto Regional Real Estate Board
Originating MLS®#: Toronto Regional Real Estate BoardFacts & features
Interior
Bedrooms & bathrooms
- Bedrooms: 3
- Bathrooms: 3
Heating
- Forced Air, Gas
Cooling
- Central Air
Features
- In-Law Capability
- Basement: Walk-Out Access
- Has fireplace: No
Interior area
- Living area range: 1100-1500 null
Property
Parking
- Total spaces: 2
- Parking features: Garage
- Has garage: Yes
Features
- Stories: 2
- Pool features: None
Lot
- Size: 1,800 Square Feet
Details
- Parcel number: 162631241
Construction
Type & style
- Home type: Townhouse
- Property subtype: Townhouse
Materials
- Brick
- Foundation: Brick, Concrete Block
- Roof: Asphalt Shingle
Utilities & green energy
- Sewer: Sewer
Community & HOA
Location
- Region: Oshawa
Financial & listing details
- Annual tax amount: C$5,381
- Date on market: 7/15/2026
RE/MAX HALLMARK FIRST GROUP REALTY LTD.
RE/MAX HALLMARK FIRST GROUP REALTY LTD.
By pressing Contact Agent, you agree that the real estate professional identified above may call/text you about your search, which may involve use of automated means and pre-recorded/artificial voices. You don't need to consent as a condition of buying any property, goods, or services. Message/data rates may apply. You also agree to our Terms of Use. Zillow does not endorse any real estate professionals. We may share information about your recent and future site activity with your agent to help them understand what you're looking for in a home.
Price history
Price history is unavailable.
Public tax history
Tax history is unavailable.
Climate risks
Neighborhood: Windfields
Nearby schools
GreatSchools rating
No schools nearby
We couldn't find any schools near this home.
- C$--4 bd3 ba1.8k sqft92 Air Dancer Cres, Oshawa, ON L1L0V3Off Market
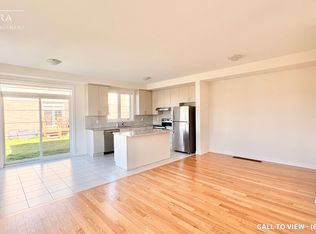
- C$--4 bd3 ba1.8k sqft92 Air Dancer Cres #92, Oshawa, ON L1L0V3Off Market
- C$800,0004 bd3 ba-- sqft115 Air Dancer Cres, Oshawa, ON L1L0V3For Sale

- C$--4 bd4 ba1.8k sqft105 Air Dancer Cres #105, Oshawa, ON L1L0K7Off Market
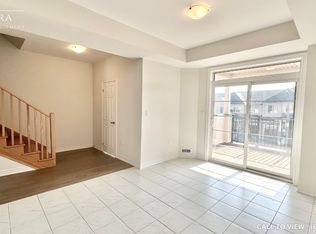
- C$--4 bd4 ba1.8k sqft105 Air Dancer Cres, Oshawa, ON L1L0K7Off Market
- C$--4 bd4 ba2k sqft127 Air Dancer Cres, Oshawa, ON L1L0K7Off Market
- C$625,0003 bd3 ba-- sqft2506 Bromus Path N, Oshawa, ON L1L0K7For Sale
- C$2,3002 bd2 ba-- sqft2550 Simcoe St E #1207, Oshawa, ON L1L0R5For Rent
Similar homes
- C$719,0004 bd3 ba-- sqft2589 Bromus Path, Oshawa, ON L1L 0K7For Sale
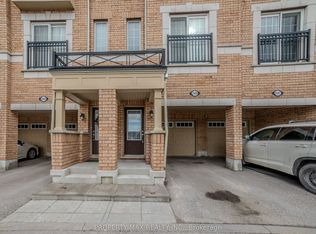 MLS ID #E13606650, PROPERTY MAX REALTY INC.. TRREB
 - C$574,9004 bd3 ba-- sqft34 Glenstal Path, Oshawa, ON L1L 0L2For Sale
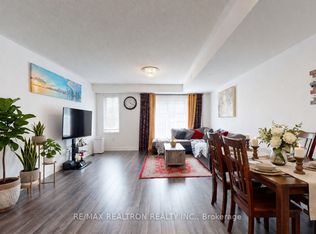 MLS ID #E13600236, RE/MAX REALTRON REALTY INC.. TRREB
 - C$599,8883 bd3 ba-- sqft38 Glenstal Path, Oshawa, ON L1L 0L2For Sale
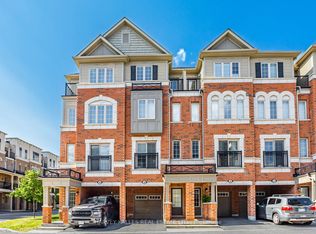 MLS ID #E13535222, HARVEY KALLES REAL ESTATE LTD.. TRREB
 - C$788,0003 bd3 ba-- sqft2563 Winter Words Dr, Oshawa, ON L1L 0S9For Sale
 MLS ID #E13228782, ROYAL LEPAGE TERREQUITY REALTY. TRREB
 - C$612,0004 bd3 ba-- sqft2691 Deputy Minister Path, Oshawa, ON L1L 0M7For SaleMLS ID #E13488230, ROYAL LEPAGE PREMIUM ONE REALTY. TRREB
- C$575,0002 bd2 ba-- sqft52 Artania St, Oshawa, ON L1L 0E6For SaleMLS ID #E13571772, ROYAL LEPAGE TERREQUITY REALTY. TRREB
- C$580,0002 bd2 ba-- sqft98 Tabaret Cres, Oshawa, ON L1L 0G5For SaleMLS ID #E13539168, Keller Williams Energy Real Estate. TRREB
- C$669,9004 bd4 ba-- sqft906 Kicking Horse Path, Oshawa, ON L1J 0B4For SaleMLS ID #E13584974, SirLuckHomes Real Estate Brokerage. TRREB
- C$779,9954 bd3 ba-- sqft130 Ice Palace Cres, Oshawa, ON L1L 0G9For SaleMLS ID #E13552960, DHAWAN, NEERAJ . TRREB
- C$499,0004 bd3 ba-- sqft2669 Deputy Minister Path, Oshawa, ON L1L 0M7For SaleMLS ID #E13551562, RE/MAX ROUGE RIVER REALTY LTD.. TRREB
- C$648,0003 bd3 ba-- sqft2019 Cameron Lott Cres, Oshawa, ON L1L 0S1For SaleMLS ID #E13419486, RE/MAX HALLMARK FIRST GROUP REALTY LTD.. TRREB
- C$745,0003 bd3 ba-- sqft799 Heathrow Path, Oshawa, ON L1K 0P5For SaleMLS ID #E13448388, RE/MAX COMMUNITY REALTY INC.. TRREB
- C$530,0002 bd3 ba-- sqft2500 Hill Rise Ct Unit 128, Oshawa, ON L1L 0J5For SaleMLS ID #E13504926, RE/MAX COMMUNITY REALTY INC.. TRREB
- C$769,9993 bd3 ba-- sqft71 Rimrock Cres, Whitby, ON L1N 0E5For SaleMLS ID #E13600780, ROYAL LEPAGE CERTIFIED REALTY. TRREB
- C$699,9993 bd4 ba-- sqft57 Kersey Cres #Courtice,, Clarington, ON L1E 0A5For SaleMLS ID #E13570864, HOMELIFE/MIRACLE REALTY LTD. TRREB
- C$950,0004 bd5 ba-- sqft2243 Pilgrim Sq, Oshawa, ON L1L 0B5For SaleMLS ID #E13610436, DAN PLOWMAN TEAM REALTY INC.. TRREB
- C$749,9993 bd3 ba-- sqft9 Nautical Way, Whitby, ON L1N 0N2For SaleMLS ID #E13589250, REAL BROKER ONTARIO LTD.. TRREB
- C$790,0004 bd3 ba-- sqft1672 Pleasure Valley Path N, Oshawa, ON L1G 0E3For SaleMLS ID #E12885764, RE/MAX COMMUNITY REALTY INC.. TRREB
- C$699,0003 bd3 ba-- sqft72 Harbourside Dr, Whitby, ON L1N 0H7For SaleMLS ID #E13161284, RE/MAX HALLMARK FRASER GROUP REALTY. TRREB
- C$849,0004 bd4 ba-- sqft296 Carnwith Dr E, Whitby, ON L1M 0M3For SaleMLS ID #E13577610, HIGHPOINT HOMES REALTY. TRREB
