Welcome to this stunning, modern freehold townhouse, only 4 years old, located in one of Whitby high demand & most desirable family-friendly communities. Offering 4 spacious bedrooms, 4 beautifully upgraded bathrooms, and an exceptional open-concept design, this home perfectly blends contemporary style, comfort, and functionality. The stylish interior showcases elegant modern light fixtures, premium & elegant finishes, and a bright, functional floor plan. Step inside to soaring 9-foot ceilings, large windows that fill the home with natural light. Modern electric fire place and stylish engineered hardwood flooring .The chef-inspired kitchen is designed to impress, featuring stainless steel appliances, a large centre island with breakfast seating, ample cabinetry, and seamless access to a spacious private patio-perfect for BBQs, outdoor dining, and entertaining family and friends. Private balconies provide additional outdoor living space to relax and unwind. The upper level offers three generously sized bedrooms, including a luxurious primary retreat with a private balcony. The versatile ground-level fourth bedroom with its own full bathroom is ideal for guests, a home office, or multi-generational living. Additional highlights include a double-car garage with parking for up to four vehicles, convenient inside garage access, and an unspoiled basement with a cold cellar, providing abundant storage and endless potential to create additional living space to suit your needs. Ideally situated close to top-rated schools, parks, shopping, grocery stores, restaurants, recreation facilities, public transit, and all essential amenities, with quick and easy access to major highways for effortless commuting throughout the GTA. An outstanding opportunity for first-time buyers, growing families, or savvy investors seeking exceptional value in one of Whitby's premier locations. Move in and enjoy modern living at its finest!
For sale
C$849,000
296 Carnwith Dr E, Whitby, ON L1M 0M3
4beds
4baths
Townhouse
Built in ----
1,471 Square Feet Lot
$-- Zestimate®
C$--/sqft
C$-- HOA
What's special
Exceptional open-concept designElegant modern light fixturesPremium and elegant finishesBright functional floor planModern electric fireplaceStylish engineered hardwood flooringChef-inspired kitchen
- 2 hours |
- 0 |
- 0 |
Zillow last checked:
Listing updated:
Listed by:
HIGHPOINT HOMES REALTY
Source: TRREB,MLS®#: E13577610 Originating MLS®#: Toronto Regional Real Estate Board
Originating MLS®#: Toronto Regional Real Estate BoardFacts & features
Interior
Bedrooms & bathrooms
- Bedrooms: 4
- Bathrooms: 4
Primary bedroom
- Level: Third
- Dimensions: 4 x 3.67
Bedroom 2
- Level: Third
- Dimensions: 3.38 x 2.85
Bedroom 3
- Level: Third
- Dimensions: 2.9 x 2.57
Breakfast
- Level: Second
- Dimensions: 3.52 x 2.99
Dining room
- Level: Second
- Dimensions: 5.54 x 3.57
Family room
- Level: Second
- Dimensions: 5.54 x 3.05
Kitchen
- Level: Second
- Dimensions: 3.52 x 2.54
Laundry
- Level: Main
- Dimensions: 2.08 x 1.8
Office
- Level: Main
- Dimensions: 3.33 x 3.01
Heating
- Forced Air, Gas
Cooling
- Central Air
Appliances
- Included: Water Heater
Features
- Storage
- Basement: Unfinished
- Has fireplace: Yes
- Fireplace features: Natural Gas
Interior area
- Living area range: 1500-2000 null
Property
Parking
- Total spaces: 4
- Parking features: Private
- Has garage: Yes
Features
- Stories: 3
- Patio & porch: Deck, Patio, Porch
- Pool features: None
Lot
- Size: 1,471 Square Feet
- Features: School, Rec./Commun.Centre, Part Cleared, Park, Public Transit, Golf, Rectangular Lot
Details
- Parcel number: 164344663
Construction
Type & style
- Home type: Townhouse
- Property subtype: Townhouse
Materials
- Brick Front
- Foundation: Brick
- Roof: Asphalt Shingle
Utilities & green energy
- Sewer: Sewer
Community & HOA
Location
- Region: Whitby
Financial & listing details
- Annual tax amount: C$6,815
- Date on market: 7/17/2026
HIGHPOINT HOMES REALTY
HIGHPOINT HOMES REALTY
By pressing Contact Agent, you agree that the real estate professional identified above may call/text you about your search, which may involve use of automated means and pre-recorded/artificial voices. You don't need to consent as a condition of buying any property, goods, or services. Message/data rates may apply. You also agree to our Terms of Use. Zillow does not endorse any real estate professionals. We may share information about your recent and future site activity with your agent to help them understand what you're looking for in a home.
Price history
Price history is unavailable.
Public tax history
Tax history is unavailable.
Climate risks
Neighborhood: L1M
Nearby schools
GreatSchools rating
No schools nearby
We couldn't find any schools near this home.
- C$739,9994 bd4 ba-- sqft42 Lake Trail Way, Whitby, ON L1M0M3For Sale
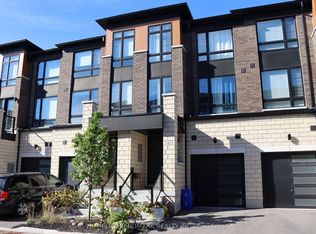
- C$899,9003 bd4 ba-- sqft2 Lake Trail Way, Whitby, ON L1M0M3For Sale

- C$849,9003 bd4 ba-- sqft6729 Thickson Rd N, Whitby, ON L1M0M3For Sale
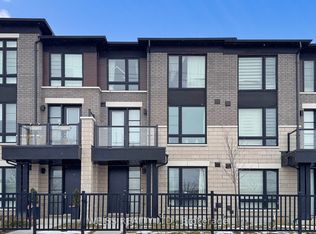
- C$--4 bd4 ba3.2k sqft65 Mildenhall Pl, Whitby, ON L1M0E5Off Market
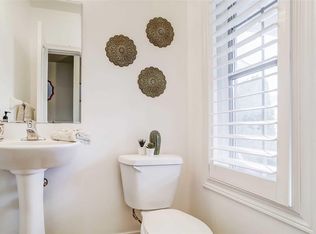
- C$859,0003 bd3 ba-- sqft74 Northgrove Cres, Whitby, ON L1M2M9For Sale
- C$1,098,8884 bd3 ba-- sqft371 Carnwith Dr E, Whitby, ON L1M2M1For Sale
- C$--3 bd3 ba2k sqft40 Cranborne Cres #0, Whitby, ON L1M2M2Off Market
- C$750,0004 bd3 ba-- sqft149 Carnwith Dr E, Whitby, ON L1M2J5For Sale
Similar homes
- C$899,9003 bd4 ba-- sqft2 Lake Trail Way, Whitby, ON L1M 0M3For SaleMLS ID #E13562968, TANYA TIERNEY TEAM REALTY INC.. TRREB
- C$695,0003 bd3 ba-- sqft77 Air Dancer Cres, Oshawa, ON L1L 0V3For Sale
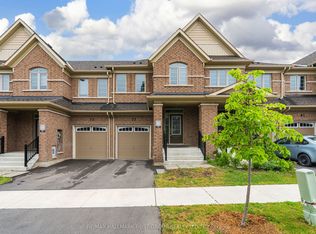 MLS ID #E13567038, RE/MAX HALLMARK FIRST GROUP REALTY LTD.. TRREB
 - C$849,9003 bd3 ba-- sqft26 Hahn St, Whitby, ON L1P 0H1For Sale
 MLS ID #E13487346, CENTURY 21 LEADING EDGE REALTY INC.. TRREB
 - C$799,9903 bd2 ba1.8k sqft46 Bateson St W, Ajax, ON L1S 7M3For Sale
 MLS ID #40848603, Chris Knighton, Salesperson, eXp Realty. ITSO
 - C$789,0004 bd3 ba-- sqft2024 Cameron Lott Cres, Oshawa, ON L1L 0S1For SaleMLS ID #E13488048, RE/MAX REALTRON REALTY INC.. TRREB
- C$779,9003 bd3 ba-- sqft513 Littlewood Ln, Ajax, ON L1S 0H1For SaleMLS ID #E13578364, RE/MAX REALTY SERVICES INC.. TRREB
- C$809,9993 bd3 ba-- sqft71 Rimrock Cres, Whitby, ON L1N 0E5For SaleMLS ID #E13465374, ROYAL LEPAGE CERTIFIED REALTY. TRREB
- C$575,0002 bd2 ba-- sqft52 Artania St, Oshawa, ON L1L 0E6For SaleMLS ID #E13571772, ROYAL LEPAGE TERREQUITY REALTY. TRREB
- C$729,9004 bd3 ba-- sqft40 Porcelain Way, Whitby, ON L1R 0R6For SaleMLS ID #E13477414, Re/Max Hallmark First Group Realty Ltd.. TRREB
- C$829,9003 bd3 ba-- sqft36 Dockside Way, Whitby, ON L1N 0M6For SaleMLS ID #E13144642, TANYA TIERNEY TEAM REALTY INC.. TRREB
- C$788,0003 bd3 ba-- sqft2563 Winter Words Dr, Oshawa, ON L1L 0S9For SaleMLS ID #E13228782, ROYAL LEPAGE TERREQUITY REALTY. TRREB
- C$699,9903 bd3 ba-- sqft725 Heathrow Path, Oshawa, ON L1K 3G4For SaleMLS ID #E13551858, CENTURY 21 PEOPLE`S CHOICE REALTY INC.. TRREB
- C$779,9003 bd3 ba-- sqft1765 Dufferin St, Whitby, ON L1N 1B5For SaleMLS ID #E13544568, ROYAL LEPAGE TERREQUITY REALTY. TRREB
- C$728,8003 bd3 ba-- sqft70 Artania St, Oshawa, ON L1L 0E6For SaleMLS ID #E13500254, RE/MAX ROYAL TEAM SACHDEVA REALTY. TRREB
- C$849,9903 bd3 ba-- sqft45 Cachia Ln, Ajax, ON L1T 0P8For SaleMLS ID #E13533978, CENTURY 21 TITANS REALTY INC.. TRREB
- C$948,0003 bd3 ba-- sqft23 Chicago Ln, Markham, ON L6E 0V6For SaleMLS ID #N13567780, BAY STREET INTEGRITY REALTY INC.. TRREB
- C$745,0003 bd3 ba-- sqft799 Heathrow Path, Oshawa, ON L1K 0P5For SaleMLS ID #E13448388, RE/MAX COMMUNITY REALTY INC.. TRREB
- C$1,038,0004 bd3 ba-- sqft30 Garrardview St, Ajax, ON L1Z 0N5For SaleMLS ID #E13559704, HOMELIFE LANDMARK REALTY INC.. TRREB
- C$799,9004 bd4 ba-- sqft26 Clarington Blvd, Clarington, ON L1C 0H6For SaleMLS ID #E13541790, Royal LePage Frank Real Estate. TRREB
- C$849,9994 bd5 ba-- sqft2521 Castlegate Cross, Pickering, ON L1X 0H7For SaleMLS ID #E13447960, RE/MAX METROPOLIS REALTY. TRREB
