Welcome to the highly sought-after Melody Home's McQuay model - a beautifully designed 4-bedroom executive home offering approximately 2,660 sq ft above grade of elegant family living in one of Brooklin's most desirable neighbourhoods.From the moment you arrive, the home impresses with timeless curb appeal, featuring a covered front porch, manicured landscaping, and an inviting entrance that sets the tone for what's inside.Step into a bright, spacious layout thoughtfully designed for both everyday living and entertaining. The main floor showcases 9-foot ceilings, hardwood flooring, and sophisticated formal living and dining spaces enhanced by architectural details and refined finishes throughout.At the heart of the home is a spacious family room with a cozy gas fireplace - creating a warm yet impressive gathering space filled with natural light.The kitchen is perfectly positioned for family life and entertaining alike, complete with granite countertops, stainless steel Cafe appliances, a centre island, ample cabinetry, and a bright breakfast area with walkout access to the private backyard retreat.Upstairs, the spacious primary suite offers a true escape, featuring a walk-in closet and a spa-inspired ensuite with double vanities, a soaker tub, and separate shower. Three additional generously sized bedrooms provide ideal space for growing families, guests, or home office flexibility, including one bedroom with a charming vaulted ceiling and private balcony.The partially finished basement adds valuable extra living space with endless possibilities for a home office, gym, recreation room, or play area, along with abundant storage.Located in a family-friendly community close to top-rated schools, parks, walking trails, and the shops and restaurants of downtown Brooklin, with convenient access to Highways 407 and 412 for commuters.A rare opportunity to own one of Brooklin's most admired floorplans in an exceptional location.
For sale
C$1,098,888
371 Carnwith Dr E, Whitby, ON L1M 2M1
4beds
3baths
Single Family Residence
Built in ----
4,727 Square Feet Lot
$-- Zestimate®
C$--/sqft
C$-- HOA
What's special
Timeless curb appealCovered front porchManicured landscapingInviting entranceBright spacious layoutHardwood flooringSpacious family room
- 47 days |
- 9 |
- 0 |
Zillow last checked:
Listing updated:
Listed by:
eXp Realty
Source: TRREB,MLS®#: E13181552 Originating MLS®#: One Point Association of REALTORS
Originating MLS®#: One Point Association of REALTORSFacts & features
Interior
Bedrooms & bathrooms
- Bedrooms: 4
- Bathrooms: 3
Heating
- Forced Air, Gas
Cooling
- Central Air
Appliances
- Included: Bar Fridge, Disposal, Water Heater
Features
- Central Vacuum, Storage
- Basement: Partially Finished,Walk-Up Access,Full
- Has fireplace: Yes
- Fireplace features: Natural Gas
Interior area
- Living area range: 2500-3000 null
Property
Parking
- Total spaces: 4
- Parking features: Private Double
- Has garage: Yes
Features
- Stories: 2
- Patio & porch: Deck, Porch
- Exterior features: Landscaped, Lighting
- Pool features: None
Lot
- Size: 4,727 Square Feet
- Features: Rectangular Lot
- Topography: Flat,Dry,Level
Details
- Parcel number: 164343015
Construction
Type & style
- Home type: SingleFamily
- Property subtype: Single Family Residence
Materials
- Brick, Vinyl Siding
- Foundation: Poured Concrete
- Roof: Asphalt Shingle
Details
- Builder name: Melody Homes
Utilities & green energy
- Sewer: Sewer
Community & HOA
Location
- Region: Whitby
Financial & listing details
- Annual tax amount: C$8,379
- Date on market: 5/27/2026
eXp Realty
eXp Realty
By pressing Contact Agent, you agree that the real estate professional identified above may call/text you about your search, which may involve use of automated means and pre-recorded/artificial voices. You don't need to consent as a condition of buying any property, goods, or services. Message/data rates may apply. You also agree to our Terms of Use. Zillow does not endorse any real estate professionals. We may share information about your recent and future site activity with your agent to help them understand what you're looking for in a home.
Price history
Price history is unavailable.
Public tax history
Tax history is unavailable.
Climate risks
Neighborhood: L1M
Nearby schools
GreatSchools rating
No schools nearby
We couldn't find any schools near this home.
- C$1,6001 bd1 ba-- sqft373 Carnwith Dr E, Whitby, ON L1M2M1For Rent

- C$--3 bd3 ba2k sqft40 Cranborne Cres #0, Whitby, ON L1M2M2Off Market
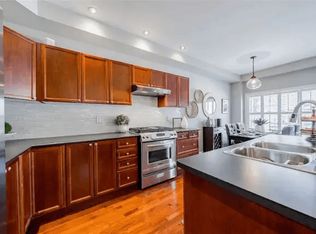
- C$739,9994 bd4 ba-- sqft42 Lake Trail Way, Whitby, ON L1M0M3For Sale
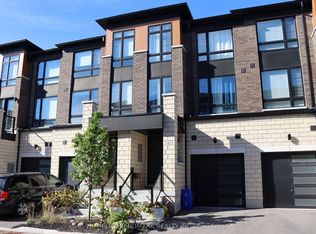
- C$969,9003 bd4 ba-- sqft2 Lake Trail Way, Whitby, ON L1M0M3For Sale

- C$849,9003 bd4 ba-- sqft6729 Thickson Rd N, Whitby, ON L1M0M3For Sale
- C$859,0003 bd3 ba-- sqft74 Northgrove Cres, Whitby, ON L1M2M9For Sale
- C$--4 bd4 ba3.2k sqft65 Mildenhall Pl, Whitby, ON L1M0E5Off Market
- C$850,0004 bd4 ba-- sqft67 Kenilworth Cres, Whitby, ON L1M2M7For Sale
Similar homes
- C$1,124,9005 bd4 ba-- sqft29 Stratton Cres, Whitby, ON L1R 1V4For Sale
 MLS ID #E13542136, REVEL Realty Inc.. TRREB
 - C$999,9004 bd3 ba-- sqft150 Fallingbrook St, Whitby, ON L1R 2G2For Sale
 MLS ID #E13542382, REVEL Realty Inc.. TRREB
 - C$1,198,8005 bd3 ba-- sqft33 Emmett Pl, Whitby, ON L1R 2B4For SaleMLS ID #E13507374, RE/MAX EPIC REALTY. TRREB
- C$1,099,9004 bd5 ba-- sqft1178 Salmers Dr, Oshawa, ON L1K 0B2For Sale
 MLS ID #E13471726, CITY-PRO REALTY INC.. TRREB
 - C$1,425,0004 bd4 ba-- sqft74 Darius Harns Dr, Whitby, ON L1M 2G7For SaleMLS ID #E13519096, EXP REALTY. TRREB
- C$1,099,9004 bd4 ba-- sqft20 Love Cres, Ajax, ON L1S 4T1For SaleMLS ID #E13548316, Re/Max All-Stars Realty Inc.. TRREB
- C$999,9994 bd3 ba-- sqft11 Auckland Dr, Whitby, ON L1P 0H4For SaleMLS ID #E13431274, KW Living Realty. TRREB
- C$1,398,8884 bd4 ba-- sqft149 Westfield Dr, Whitby, ON L1P 0G2For SaleMLS ID #E13547742, EXP REALTY. TRREB
- C$1,198,0006 bd6 ba-- sqft65 Marcel Brunelle Dr, Whitby, ON L1P 0G6For SaleMLS ID #E13456260, EXP REALTY. TRREB
- C$1,140,0004 bd4 ba-- sqft1852 Grandview St N, Oshawa, ON L1K 0Y2For SaleMLS ID #E13037208, LPT REALTY. TRREB
- C$939,9224 bd4 ba-- sqft92 Hartrick Pl, Whitby, ON L1R 2C3For SaleMLS ID #E13054688, TRIMAXX REALTY LTD.. TRREB
- C$1,099,0004 bd3 ba-- sqft1067 Maury Cres, Pickering, ON L1X 1R4For SaleMLS ID #E13514516, eXp Realty. TRREB
- C$899,9994 bd3 ba-- sqft1857 Fosterbrook St, Oshawa, ON L1K 3G5For SaleMLS ID #E13515614, Exit Realty Group. TRREB
- C$1,199,8807 bd5 ba-- sqft1649 Quail Run Dr, Oshawa, ON L1K 0L9For SaleMLS ID #E13494788, RIGHT AT HOME REALTY INC.. TRREB
- C$1,129,0004 bd3 ba-- sqft59 Blackcreek Trl, Clarington, ON L1E 1J9For SaleMLS ID #E13485466, Strive Realty Ltd.. TRREB
- C$1,499,9005 bd5 ba-- sqft1 Campview St, Whitby, ON L1R 0K5For SaleMLS ID #E13528132, RIGHT AT HOME REALTY INC.. TRREB
- C$998,0005 bd4 ba-- sqft548 Ormond Dr, Oshawa, ON L1K 2L4For SaleMLS ID #E13266582, EXP REALTY. TRREB
- C$989,9005 bd4 ba-- sqft26 William Fair Dr, Clarington, ON L1C 0T1For SaleMLS ID #E13550284, Exp Realty. TRREB
- C$888,8884 bd3 ba-- sqft223 Violet Ct, Oshawa, ON L1G 3E6For SaleMLS ID #E13517302, EXP REALTY. TRREB
- C$1,125,0006 bd5 ba-- sqft6 Mount Pleasant Ave, Whitby, ON L1N 0C8For SaleMLS ID #E12873508, iCloud Realty Ltd.. TRREB
- Ontario
- Durham Regional Municipality
- Whitby
- L1M 2M1
- 371 Carnwith Dr E
Nearby cities
Nearby zip codes
Other Whitby Topics
