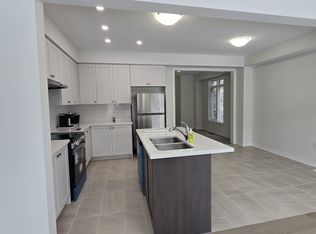
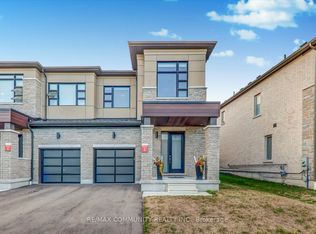
Whether you're looking for more space for a growing family or searching for a home to put down roots, this beautifully maintained 4 bedroom, 3 bathroom detached home by Arista Homes offers the perfect blend of comfort and functionality. Thoughtfully designed with a practical family-friendly layout, the home features generously sized bedrooms, convenient second floor laundry, and a spacious unfinished basement offering a blank canvas for an in-law suite, recreation room, home gym, additional living space, or a design tailored entirely to your family's needs. Quality upgrades include 9-foot ceilings and hardwood flooring throughout the main and second floor common areas, a hardwood staircase, granite kitchen countertops, gas stove, gas fireplace, and a fully fenced backyard (2024). A 200 AMP electrical rough-in is ready for future EV charging. The spacious primary bedroom is your retreat featuring a 10-foot tray ceiling, walk-in closet, and a well-appointed ensuite with a 72-inch double vanity, glass shower, and tub. Located in the growing family-oriented community of Whitby Meadows, you'll enjoy convenient access to parks, trails, schools, shopping, and everyday necessities with Durham Centre just 10 minutes away. Easy access to Whitby GO Station and Highways 412,407, and 401 makes commuting throughout the GTA easy, whether for work or play. *Some photos virtually staged*
For sale
C$999,999
11 Auckland Dr, Whitby, ON L1P 0H4
4beds
3baths
Single Family Residence
Built in ----
2,981 Square Feet Lot
$-- Zestimate®
C$--/sqft
C$-- HOA
What's special
Practical family-friendly layoutGenerously sized bedroomsConvenient second floor laundrySpacious unfinished basementHardwood staircaseGranite kitchen countertopsGas stove
- 27 days |
- 13 |
- 0 |
Zillow last checked:
Listing updated:
Listed by:
KW Living Realty
Source: TRREB,MLS®#: E13431274 Originating MLS®#: Toronto Regional Real Estate Board
Originating MLS®#: Toronto Regional Real Estate BoardFacts & features
Interior
Bedrooms & bathrooms
- Bedrooms: 4
- Bathrooms: 3
Primary bedroom
- Level: Upper
- Dimensions: 4.88 x 3.43
Bedroom 2
- Level: Upper
- Dimensions: 3.35 x 3.05
Bedroom 3
- Level: Upper
- Dimensions: 3.05 x 3.2
Bedroom 4
- Level: Upper
- Dimensions: 3.05 x 3.2
Bathroom
- Level: Upper
- Dimensions: 1.5 x 2.5
Bathroom
- Level: Upper
- Dimensions: 3.04 x 2.94
Breakfast
- Level: Main
- Dimensions: 2.97 x 2.79
Dining room
- Level: Main
- Dimensions: 3.96 x 3.42
Family room
- Level: Main
- Dimensions: 5.49 x 3.66
Kitchen
- Level: Main
- Dimensions: 3.35 x 2.26
Laundry
- Level: Upper
- Dimensions: 2.16 x 1.72
Media room
- Level: Upper
- Dimensions: 3.73 x 2.26
Heating
- Forced Air, Gas
Cooling
- Central Air
Appliances
- Included: Water Heater
Features
- ERV/HRV, Rough-In Bath
- Basement: Unfinished
- Has fireplace: Yes
- Fireplace features: Natural Gas, Living Room
Interior area
- Living area range: 2000-2500 null
Video & virtual tour
Property
Parking
- Total spaces: 3
- Parking features: Available, Front Yard Parking
- Has garage: Yes
Features
- Stories: 2
- Patio & porch: Deck
- Pool features: None
Lot
- Size: 2,981 Square Feet
- Features: Fenced Yard, Lake/Pond, Park, Public Transit, Rec./Commun.Centre, School, Square Lot
Details
- Parcel number: 265483895
Construction
Type & style
- Home type: SingleFamily
- Property subtype: Single Family Residence
Materials
- Brick, Stone
- Foundation: Concrete
- Roof: Asphalt Shingle
Utilities & green energy
- Sewer: Sewer
Community & HOA
Community
- Security: Carbon Monoxide Detector(s), Security System, Smoke Detector(s)
Location
- Region: Whitby
Financial & listing details
- Annual tax amount: C$8,889
- Date on market: 6/11/2026
KW Living Realty
KW Living Realty
By pressing Contact Agent, you agree that the real estate professional identified above may call/text you about your search, which may involve use of automated means and pre-recorded/artificial voices. You don't need to consent as a condition of buying any property, goods, or services. Message/data rates may apply. You also agree to our Terms of Use. Zillow does not endorse any real estate professionals. We may share information about your recent and future site activity with your agent to help them understand what you're looking for in a home.
Price history
Price history is unavailable.
Public tax history
Tax history is unavailable.
Climate risks
Neighborhood: L1P
Nearby schools
GreatSchools rating
No schools nearby
We couldn't find any schools near this home.




- Ontario
- Durham Regional Municipality
- Whitby
- L1P 0H4
- 11 Auckland Dr
Nearby cities
Nearby zip codes
Other Whitby Topics
