Welcome to 98 Laing Drive! Stunning 2021-built 4-bed, 4-bath semi in Whitby's newest master-planned community featuring a legally registered basement suite w/ sep entrance (Town of Whitby Reg #23-102278) - currently generating $1,500+/mth. Main floor feat. rich dark eng. hardwood, open concept layout, gas fireplace & striking custom vertical slat dividers. Chef's kitchen w/ floor-to-ceiling cabinetry, quartz island, SS appliances & pendant lighting. Primary retreat w/ coffered tray ceiling, W/I closet & spa-inspired ensuite feat. dbl vanity, soaker tub & frameless glass shower. 3 generous secondary beds & full main bath w/ quartz finishes. Legal bsmt apt w/ private side entrance, full kitchen, SS appliances, in-suite laundry & 3pc glass shower bath. Interlock stone patio, composite deck & fully fenced yard. Single car garage w/ interior access. Top-rated schools, Hwy 412/407, Whitby GO & all Durham amenities minutes away!
Under contract
C$899,000
98 Laing Dr, Whitby, ON L1P 0N6
5beds
4baths
Single Family Residence
Built in ----
2,560 Square Feet Lot
$-- Zestimate®
C$--/sqft
C$-- HOA
What's special
Open concept layoutGas fireplaceQuartz islandSs appliancesPendant lightingInterlock stone patioComposite deck
- 13 days |
- 37 |
- 2 |
Zillow last checked:
Listing updated:
Listed by:
RE/MAX METROPOLIS REALTY
Source: TRREB,MLS®#: E13502220 Originating MLS®#: Toronto Regional Real Estate Board
Originating MLS®#: Toronto Regional Real Estate BoardFacts & features
Interior
Bedrooms & bathrooms
- Bedrooms: 5
- Bathrooms: 4
Primary bedroom
- Level: Second
- Dimensions: 0 x 0
Bedroom
- Level: Basement
- Dimensions: 0 x 0
Bedroom 2
- Level: Second
- Dimensions: 0 x 0
Bedroom 3
- Level: Second
- Dimensions: 0 x 0
Bedroom 4
- Level: Second
- Dimensions: 0 x 0
Breakfast
- Level: Main
- Dimensions: 0 x 0
Dining room
- Level: Main
- Dimensions: 0 x 0
Great room
- Level: Main
- Dimensions: 0 x 0
Kitchen
- Level: Main
- Dimensions: 0 x 0
Kitchen
- Level: Basement
- Dimensions: 0 x 0
Recreation
- Level: Basement
- Dimensions: 0 x 0
Heating
- Forced Air, Gas
Cooling
- Central Air
Features
- In-Law Suite
- Flooring: Accessory Apartment
- Basement: Apartment,Finished,Separate Entrance
- Has fireplace: Yes
Interior area
- Living area range: 2000-2500 null
Property
Parking
- Total spaces: 2
- Parking features: Garage
- Has garage: Yes
Features
- Stories: 2
- Pool features: None
Lot
- Size: 2,560 Square Feet
Details
- Parcel number: 265485038
Construction
Type & style
- Home type: SingleFamily
- Property subtype: Single Family Residence
Materials
- Brick
- Foundation: Concrete
- Roof: Asphalt Shingle
Utilities & green energy
- Sewer: Sewer
Community & HOA
Location
- Region: Whitby
Financial & listing details
- Annual tax amount: C$6,861
- Date on market: 6/29/2026
RE/MAX METROPOLIS REALTY
RE/MAX METROPOLIS REALTY
By pressing Contact Agent, you agree that the real estate professional identified above may call/text you about your search, which may involve use of automated means and pre-recorded/artificial voices. You don't need to consent as a condition of buying any property, goods, or services. Message/data rates may apply. You also agree to our Terms of Use. Zillow does not endorse any real estate professionals. We may share information about your recent and future site activity with your agent to help them understand what you're looking for in a home.
Price history
Price history is unavailable.
Public tax history
Tax history is unavailable.
Climate risks
Neighborhood: L1P
Nearby schools
GreatSchools rating
No schools nearby
We couldn't find any schools near this home.
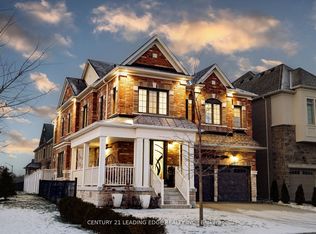
- C$1,490,0005 bd4 ba-- sqft34 Huggins Dr, Whitby, ON L1P0N4For Sale
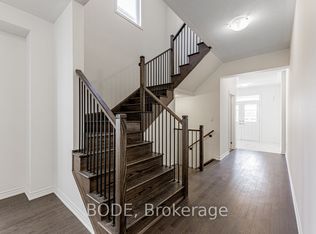
- C$1,499,0005 bd6 ba-- sqft15 Huggins Dr, Whitby, ON L1P0N4For Sale
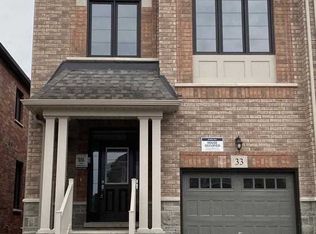
- C$3,3004 bd4 ba-- sqft33 Macpherson St, Whitby, ON L1P0N4For Rent
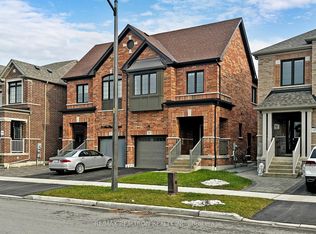
- C$1,8002 bd1 ba-- sqft19 Macpherson St #BASEMENT, Whitby, ON L1P0N4For Rent
- C$1,419,9994 bd4 ba-- sqft8 Souter Dr, Whitby, ON L1P0J6For Sale
- C$1,9002 bd1 ba-- sqft68 Maskell Cres #BASEMENT, Whitby, ON L1P0J7For Rent
- C$1,7992 bd2 ba-- sqft99 Maskell Cres #BASEMENT, Whitby, ON L1P0J7For Rent
- C$--2 bd1 ba1k sqft45 Souter Dr #2, Whitby, ON L1P0J6Off Market
Similar homes
- C$869,0004 bd4 ba-- sqft92 Snowling Dr, Ajax, ON L1Z 0G1For Sale
 MLS ID #E13542368, RE/MAX REALTY SERVICES INC.. TRREB
 - C$899,9004 bd3 ba-- sqft20 Bertram Gate, Whitby, ON L1P 0M5For Sale
 MLS ID #E13457982, RE/MAX HALLMARK REALTY LTD.. TRREB
 - C$849,9004 bd4 ba-- sqft18 Sivyer Cres, Ajax, ON L1Z 2A6For Sale
 MLS ID #E13543900, RE/MAX REALTRON REALTY INC.. TRREB
 - C$949,0004 bd3 ba-- sqft62 Littlewood Dr, Whitby, ON L1P 0H4For Sale
 MLS ID #E13047646, RE/MAX COMMUNITY REALTY INC.. TRREB
 - C$879,0003 bd4 ba-- sqft54 Oswell Dr, Ajax, ON L1Z 0L4For SaleMLS ID #E13539234, HOMELIFE/FUTURE REALTY INC.. TRREB
- C$899,9984 bd3 ba-- sqft43 McSweeney Cres, Ajax, ON L1T 4G2For SaleMLS ID #E13488890, RE/MAX ELEVATE. TRREB
- C$869,9994 bd3 ba-- sqft1231 Graham Clapp Ave, Oshawa, ON L1K 0Y3For SaleMLS ID #E13543536, RE/MAX REALTRON BLUE FORCE REALTY. TRREB
- C$1,199,0004 bd4 ba-- sqft54 Olerud Dr, Whitby, ON L1P 0J1For SaleMLS ID #E13467422, RE/MAX COMMUNITY REALTY INC.. TRREB
- C$1,150,0004 bd4 ba-- sqft44 Gillett Dr, Ajax, ON L1Z 0N7For SaleMLS ID #E13546614, HOMELIFE/FUTURE REALTY INC.. TRREB
- C$849,9003 bd3 ba-- sqft26 Hahn St, Whitby, ON L1P 0H1For SaleMLS ID #E13487346, CENTURY 21 LEADING EDGE REALTY INC.. TRREB
- C$949,9003 bd4 ba-- sqft94 Greenhalf Dr, Ajax, ON L1S 7R6For SaleMLS ID #E13502876, CENTURY 21 TITANS REALTY INC.. TRREB
- C$1,099,9004 bd4 ba-- sqft2 Dunbar Dr, Whitby, ON L1N 6R7For SaleMLS ID #E13542830, RE/MAX REALTY SERVICES INC.. TRREB
- C$987,0004 bd3 ba-- sqft2571 Kentucky Derby Way, Oshawa, ON L1L 0K2For SaleMLS ID #E13529890, RE/MAX REALTRON REALTY INC.. TRREB
- C$779,0003 bd3 ba-- sqft902 Audley Rd N, Ajax, ON L1Z 0N2For SaleMLS ID #E13479084, RE/MAX ACE REALTY INC.. TRREB
- C$1,099,9005 bd4 ba-- sqft4 Broughton Ct, Whitby, ON L1N 6Y8For SaleMLS ID #E13424462, RE/MAX ACE REALTY INC.. TRREB
- C$1,129,0005 bd4 ba-- sqft7 Bellotti Cres, Ajax, ON L1Z 0M2For SaleMLS ID #E13118588, RE/MAX GOLD REALTY INC.. TRREB
- C$899,0003 bd3 ba-- sqft2281 Wildwood Cres, Pickering, ON L1X 2R7For SaleMLS ID #E12644822, PPS REALTY. TRREB
- C$1,014,9904 bd4 ba-- sqft1403 Longspur Trl, Pickering, ON L1X 0N2For SaleMLS ID #E13491096, CENTURY 21 REGAL REALTY INC.. TRREB
- C$899,9993 bd3 ba-- sqft1563 Nipissing Ct, Pickering, ON L1V 6T9For SaleMLS ID #E13545112, RE/MAX ACE REALTY INC.. TRREB
- C$775,0003 bd3 ba-- sqft35 Ventura Ln, Ajax, ON L1T 0C4For SaleMLS ID #E13554044, INTERNATIONAL REALTY FIRM, INC.. TRREB
Nearby cities
Nearby zip codes
Other Whitby Topics
