2 STOREY DETACHED HOUSE : 5 large beds, 6 baths. Basement finished. Vacant occupancy October 15, 2026. Large Great Gulf house model. Over 4500sqft finished livable space. Coveted Donald A. Wilson School District. Four bedrooms with ensuite. Master having a 5-pc ensuite. Numerous builder upgrades focusing on comfort and energy efficiency. Luxury stainless steel appliances, including six-burner monogram gas range. Fenced backyard. Open concept kitchen. Hardwood flooring and granite counters with stone backsplash in the kitchen. Located on a quiet street in a family friendly neighbourhood within close walking distance to parks. Main floor office and upper floor library. Formal dining. California shutters, gas fireplace. Laundry conveniently located on second floor. 2 car garage and 2 car driveway. Minutes to Hwy 412, Whitby GO, Thermia Spa, Hospitals, Groceries, Costco, Schools (public & private), etc. Appliances: Fridge Stove, B/I Dishwasher, Washer & Dryer, window coverings and parking HVAC: A/C and tankless water heater. Some photos include virtual staging.
For sale
C$1,490,000
15 Huggins Dr, Whitby, ON L1P 0N4
5beds
6baths
Single Family Residence
Built in ----
372 Square Feet Lot
$-- Zestimate®
C$--/sqft
C$-- HOA
What's special
Main floor officeUpper floor libraryFour bedrooms with ensuiteLuxury stainless steel appliancesSix-burner monogram gas rangeFenced backyardOpen concept kitchen
- 170 days
- 2
- 0
Zillow last checked:
Listing updated:
Listed by:
BODE
Source: TRREB,MLS®#: E13084882 Originating MLS®#: Toronto Regional Real Estate Board
Originating MLS®#: Toronto Regional Real Estate BoardFacts & features
Interior
Bedrooms & bathrooms
- Bedrooms: 5
- Bathrooms: 6
Primary bedroom
- Level: Second
- Dimensions: 6.2 x 5.84
Bedroom 2
- Level: Second
- Dimensions: 4.76 x 3.82
Bedroom 3
- Level: Second
- Dimensions: 4.71 x 4.11
Bedroom 4
- Level: Second
- Dimensions: 3.38 x 4.16
Bedroom 5
- Level: Basement
- Dimensions: 4.36 x 4.55
Bathroom
- Level: Second
- Dimensions: 2.31 x 1.48
Bathroom
- Level: Basement
- Dimensions: 1.83 x 3.37
Bathroom
- Level: Second
- Dimensions: 2.83 x 4.9
Bathroom
- Level: Second
- Dimensions: 1.67 x 2.9
Bathroom
- Level: Second
- Dimensions: 2.31 x 1.5
Bathroom
- Level: Main
- Dimensions: 1.84 x 1.66
Dining room
- Level: Main
- Dimensions: 4.53 x 5.82
Foyer
- Level: Main
- Dimensions: 2.6 x 2.31
Kitchen
- Level: Main
- Dimensions: 4.45 x 5.44
Laundry
- Level: Second
- Dimensions: 2.95 x 1.83
Living room
- Level: Main
- Dimensions: 4.53 x 4.43
Office
- Level: Second
- Dimensions: 4.25 x 2.44
Office
- Level: Main
- Dimensions: 3.34 x 3.46
Recreation
- Level: Basement
- Dimensions: 8.96 x 17.65
Utility room
- Level: Basement
- Dimensions: 2.27 x 3.7
Heating
- Forced Air, Gas
Cooling
- Central Air
Features
- None
- Basement: Finished,Full
- Has fireplace: No
Interior area
- Living area range: 3000-3500 null
Property
Parking
- Total spaces: 4
- Parking features: Garage
- Has garage: Yes
Features
- Stories: 2
- Patio & porch: Porch
- Pool features: None
Lot
- Size: 372 Square Feet
- Features: Park, School
Details
- Parcel number: 265484761
Construction
Type & style
- Home type: SingleFamily
- Property subtype: Single Family Residence
Materials
- Stone, Stucco (Plaster)
- Foundation: Concrete
- Roof: Asphalt Shingle
Utilities & green energy
- Sewer: Sewer
Community & HOA
Location
- Region: Whitby
Financial & listing details
- Annual tax amount: C$11,310
- Date on market: 5/5/2026
Price history
Price history is unavailable.
Public tax history
Tax history is unavailable.
Climate risks
Neighborhood: L1P
Nearby schools
GreatSchools rating
No schools nearby
We couldn't find any schools near this home.


Similar homes
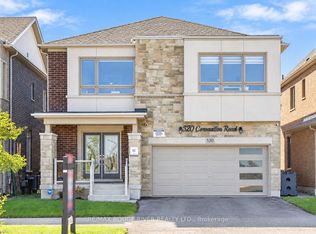
- C$1,469,0005 bd5 ba-- sqft34 Huggins Dr, Whitby, ON L1P 0N4For Sale
 MLS ID #E13869170, GET SOLD REALTY INC.. TRREB
 - C$1,398,8884 bd4 ba-- sqft149 Westfield Dr, Whitby, ON L1P 0G2For Sale
 MLS ID #E13547742, EXP REALTY. TRREB
 - C$1,088,0004 bd4 ba-- sqft427 Coronation Rd, Whitby, ON L1P 1Y2For Sale
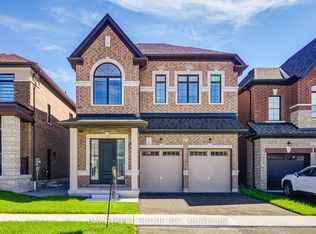 MLS ID #E13770426, BAY STREET GROUP INC.. TRREB
 - C$1,100,0004 bd4 ba-- sqft60 Westfield Dr, Whitby, ON L1P 0E9For Sale
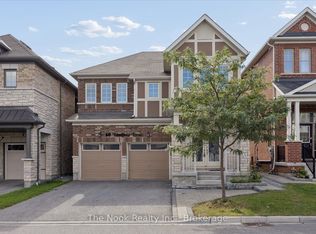 MLS ID #E13779512, The Nook Realty Inc.. TRREB
