ustom-built in late 2025, this stunning 2-storey detached home at 475 Wilson Rd N offers approximately 2,500-3,000 sq. ft. of beautifully designed living space, featuring 4 bedrooms and 4 bathrooms. The main floor boasts 12-ft ceilings, large windows, skylight, and a bright open-concept layout with a modern kitchen, centre island, spacious living and dining areas. Primary suite includes a private ensuite and ample closet space. Features include central A/C, smart-home technology, attached garage and driveway parking.The finished 2-bedroom basement suite offers premium finishes, 9-ft ceilings, walk-out entrance, separate ensuite laundry, dishwasher, 2 luxury-finish bathrooms, separate hydro meter, premium insulation and dedicated parking.Located in desirable Eastdale, close to parks, schools, shopping, Costco, transit, Harmony Valley Conservation Area, and easy access to Hwy 401 & 407. Excellent opportunity for family living, multi-generational use or rental income.
New construction
C$1,350,000
475 Wilson Rd N, Oshawa, ON L1G 6E8
6beds
7baths
Single Family Residence
Built in ----
5,042 Square Feet Lot
$-- Zestimate®
C$--/sqft
C$-- HOA
What's special
Large windowsBright open-concept layoutModern kitchenCentre islandAmple closet spaceSmart-home technologyWalk-out entrance
- 48 days
- 8
- 0
Zillow last checked:
Listing updated:
Listed by:
HOUSESIGMA INC.
Source: TRREB,MLS®#: E13734298 Originating MLS®#: Toronto Regional Real Estate Board
Originating MLS®#: Toronto Regional Real Estate BoardFacts & features
Interior
Bedrooms & bathrooms
- Bedrooms: 6
- Bathrooms: 7
Heating
- Forced Air, Gas
Cooling
- Central Air
Appliances
- Included: Countertop Range, Built-In Oven, Water Heater Owned
Features
- ERV/HRV
- Flooring: Carpet Free
- Basement: Separate Entrance,Full,Finished
- Has fireplace: No
Interior area
- Living area range: 2500-3000 null
Property
Parking
- Total spaces: 2
- Parking features: Garage Door Opener
- Has garage: Yes
Features
- Stories: 2.5
- Patio & porch: Deck
- Pool features: None
Lot
- Size: 5,042 Square Feet
- Features: Public Transit, School
Details
- Parcel number: 163290172
Construction
Type & style
- Home type: SingleFamily
- Property subtype: Single Family Residence
Materials
- Stucco (Plaster)
- Foundation: Insulated Concrete Form
- Roof: Flat
Condition
- New construction: Yes
Utilities & green energy
- Sewer: Sewer
Community & HOA
Community
- Security: Carbon Monoxide Detector(s), Smoke Detector(s)
Location
- Region: Oshawa
Financial & listing details
- Annual tax amount: C$9,513
- Date on market: 9/1/2026
Price history
Price history is unavailable.
Public tax history
Tax history is unavailable.
Climate risks
Neighborhood: Eastdale
Nearby schools
GreatSchools rating
No schools nearby
We couldn't find any schools near this home.

Similar homes
- C$1,199,0006 bd4 ba-- sqft119 Elizabeth St, Oshawa, ON L1J 8L9For Sale
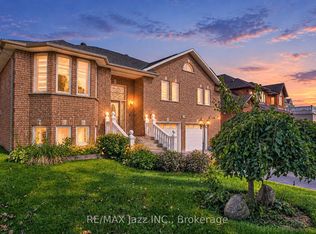 MLS ID #E13830640, RE/MAX Jazz INC.. TRREB
 - C$895,0006 bd3 ba-- sqft183 Ritson Rd S, Oshawa, ON L1H 5H6For Sale
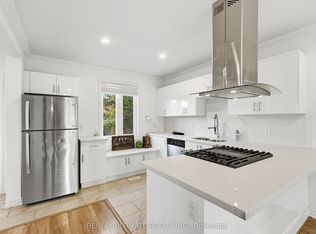 MLS ID #E14033834, RE/MAX ULTIMATE REALTY INC.. TRREB
 - C$1,298,9996 bd5 ba-- sqft1867 Arborwood Dr, Oshawa, ON L1K 0R3For Sale
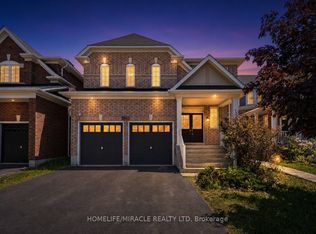 MLS ID #E13248566, HOMELIFE/MIRACLE REALTY LTD. TRREB
 - C$1,133,0006 bd5 ba-- sqft922 Snowbird St, Oshawa, ON L1J 8J8For Sale
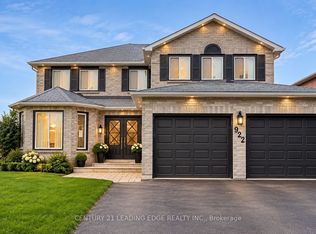 MLS ID #E13815828, CENTURY 21 LEADING EDGE REALTY INC.. TRREB
