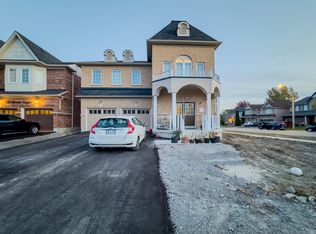
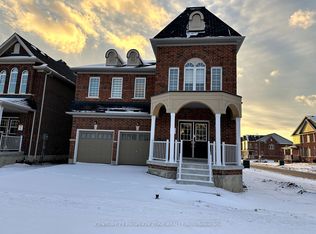
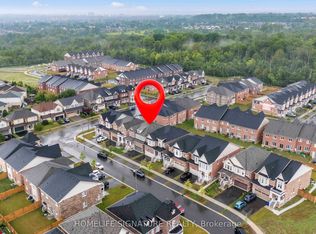
Welcome to this beautifully renovated and move-in-ready brick home offering space, comfort, and incredible versatility! Featuring 3+1 bedrooms, 3.5 bathrooms, two kitchens, a double garage, and generous living spaces, this home is ideal for families and buyers looking for additional living or income potential.The main level offers a bright and spacious open-concept living and dining area with a cozy fireplace, along with a large renovated kitchen featuring ample cabinetry, generous counter space, a peninsula, and a walkout to the backyard. Just a few steps up, the impressive family room features tall ceilings, a second fireplace, and a French-door walkout to a balcony overlooking the front of the home. Large windows throughout fill the principal rooms with natural light.Upstairs, the spacious primary bedroom features a walk-in closet and a 4-piece ensuite, complemented by two additional bedrooms, a 3-piece bathroom, and convenient bedroom-level laundry.The finished basement adds even more flexibility with a recreation area, kitchen, bedroom, 3-piece bathroom, and plenty of storage. With its separate living space and kitchen, the basement offers excellent potential for an additional income-generating unit, subject to applicable requirements and approvals.Enjoy the private, green backyard, perfect for relaxing or entertaining. Conveniently located close to schools, parks, trails, shopping, transit, and everyday amenities. Renovated, spacious, versatile, and ready to move in - this is a home you will not want to miss!
For sale
C$888,000
1140 Beneford Rd, Oshawa, ON L1K 0A2
4beds
4baths
Single Family Residence
Built in ----
3,120 Square Feet Lot
$-- Zestimate®
C$--/sqft
C$-- HOA
What's special
Two kitchensDouble garageCozy fireplaceLarge renovated kitchenAmple cabinetryGenerous counter spaceWalkout to the backyard
- 41 days
- 14
- 0
Zillow last checked:
Listing updated:
Listed by:
RE/MAX HALLMARK REALTY LTD.
Source: TRREB,MLS®#: E13830128 Originating MLS®#: Toronto Regional Real Estate Board
Facts & features
Interior
Bedrooms & bathrooms
- Bedrooms: 4
- Bathrooms: 4
Primary bedroom
- Level: Second
- Dimensions: 3.56 x 4.78
Bedroom
- Level: Second
- Dimensions: 2.82 x 4.01
Bedroom
- Level: Basement
- Dimensions: 2.79 x 3.12
Bedroom 2
- Level: Second
- Dimensions: 1.65 x 3.28
Bedroom 3
- Level: Second
- Dimensions: 2.79 x 3.58
Bathroom
- Level: Basement
- Dimensions: 3.28 x 2.29
Bathroom
- Level: Main
- Dimensions: 1.57 x 1.63
Bathroom
- Level: Second
- Dimensions: 1.68 x 2.44
Other
- Level: Main
Family room
- Level: Main
- Dimensions: 5.26 x 5.84
Family room
- Level: Upper
- Dimensions: 5.26 x 5.84
Foyer
- Level: Main
- Dimensions: 2.82 x 2.44
Kitchen
- Level: Basement
- Dimensions: 3.33 x 2.39
Kitchen
- Level: Main
- Dimensions: 3.71 x 5.08
Laundry
- Level: Second
- Dimensions: 1.68 x 2.08
Living room
- Level: Main
- Dimensions: 4.5 x 5.05
Other
- Level: Basement
- Dimensions: 1.93 x 2.29
Recreation
- Level: Basement
- Dimensions: 2.82 x 3.12
Utility room
- Level: Basement
- Dimensions: 1.96 x 2.69
Heating
- Forced Air, Gas
Cooling
- Central Air
Features
- Storage
- Basement: Full,Finished
- Has fireplace: No
- Fireplace features: Living Room, Family Room
Interior area
- Living area range: 1500-2000 null
Video & virtual tour
Property
Parking
- Total spaces: 6
- Parking features: Inside Entrance, Private Double
- Has garage: Yes
Features
- Stories: 2
- Pool features: None
Lot
- Size: 3,120 Square Feet
- Features: Golf, Library, Park, Place Of Worship, Rec./Commun.Centre, School
Details
- Additional structures: Shed
- Parcel number: 164252050
Construction
Type & style
- Home type: SingleFamily
- Property subtype: Single Family Residence
Materials
- Brick
- Foundation: Unknown
- Roof: Asphalt Shingle
Utilities & green energy
- Sewer: Sewer
Community & HOA
Location
- Region: Oshawa
Financial & listing details
- Annual tax amount: C$6,723
- Date on market: 9/25/2026
Price history
Price history is unavailable.
Public tax history
Tax history is unavailable.
Climate risks
Neighborhood: Eastdale
Nearby schools
GreatSchools rating
No schools nearby
We couldn't find any schools near this home.
Similar homes
- C$889,0004 bd4 ba-- sqft586 Oldman Rd, Oshawa, ON L1K 2V9For Sale
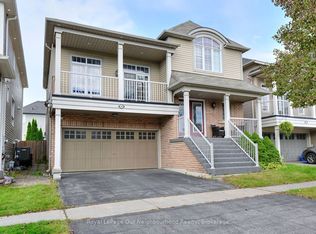 MLS ID #E13866138, Royal LePage Our Neighbourhood Realty. TRREB
- C$895,0006 bd3 ba-- sqft183 Ritson Rd S, Oshawa, ON L1H 5H6For Sale
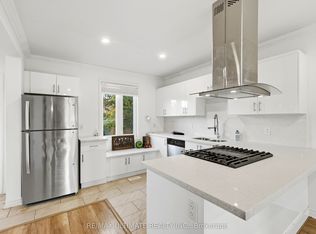 MLS ID #E14033834, RE/MAX ULTIMATE REALTY INC.. TRREB
- C$949,9004 bd4 ba-- sqft219 Fleetwood Dr, Oshawa, ON L1K 3E7For Sale
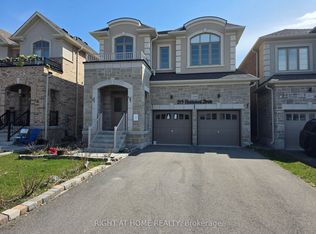 MLS ID #E13031806, RIGHT AT HOME REALTY INC.. TRREB
- C$897,0004 bd4 ba-- sqft804 Ormond Dr, Oshawa, ON L1K 3B6For Sale
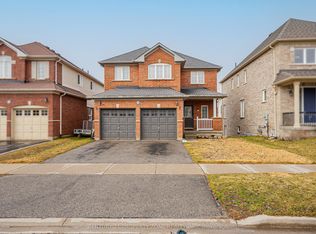 MLS ID #E13420384, CENTURY 21 PROPERTY ZONE REALTY INC.. TRREB
