HELLO BUYERS PICK THIS LOWEST PRICE DEAL in the town of Courtice absolutely stunning and spacious FAMILY HOME with 5+1 Generous Bedrooms and option for 7th one in basement MASTER BEDROOM HAVE DOUBLE DOOR ENTRY AND LUXIRIOUS WASHROOM FOR RELAXATION. Fully bright main floor with SUNKEN FAMILY ROOM AND LIVING ROOM WITH DINNING ROOM. This Beautiful HOME have 50.62 wider lot with TWO LEVAL DECK FOR FAMILY TO ENJOY IN BIG BACKYARD ACCESSBLE FROM KITCHEN AREA. Fully Finished spacious basement offer BEDROOM WITH KITCHEN AND LUXERY BATHROOM AND OPTION FOR 2ND BDEROOM AND LIVING ROOM ...This BEAUTIFULL HOUSE is situated close to almost all amenities which a family needed few minutes away like SCHOOL, PARK, PLACE OF WORSHIP,PUBLIC TRANSIT, SCHOOL BUS ROUTE, HEALTH CARE CLINIC PLAZA , GOLF NEARBY AND HOSPITAL...Good news is FURNACE,WINDOWS AND ROOF is still under warranty. Families you must see this house ONE TIME which lowest price for 5+1 beds in this neighborhood.
For sale
C$989,000
2504 W Prestonvale Rd, Clarington, ON L1E 3G8
6beds
4baths
Single Family Residence
Built in ----
5,043 Square Feet Lot
$-- Zestimate®
C$--/sqft
C$-- HOA
What's special
- 41 days
- 5
- 1
Zillow last checked:
Listing updated:
Listed by:
CENTURY 21 INNOVATIVE REALTY INC.
Source: TRREB,MLS®#: E13675672 Originating MLS®#: Toronto Regional Real Estate Board
Originating MLS®#: Toronto Regional Real Estate BoardFacts & features
Interior
Bedrooms & bathrooms
- Bedrooms: 6
- Bathrooms: 4
Primary bedroom
- Level: Second
- Dimensions: 5.27 x 4.32
Bedroom
- Level: Basement
- Dimensions: 3.09 x 4.17
Bedroom 2
- Level: Second
- Dimensions: 5.27 x 3.05
Bedroom 3
- Level: Second
- Dimensions: 4.24 x 3.41
Bedroom 4
- Level: Second
- Dimensions: 3.01 x 3.03
Bedroom 5
- Level: Second
- Dimensions: 2.47 x 4.06
Breakfast
- Level: Main
- Dimensions: 3.47 x 2.74
Dining room
- Level: Main
- Dimensions: 3.66 x 3.35
Family room
- Level: Main
- Dimensions: 5.3 x 3.53
Kitchen
- Level: Main
- Dimensions: 3.47 x 3.3
Kitchen
- Level: Basement
- Dimensions: 3.22 x 4.44
Living room
- Level: Main
- Dimensions: 4.33 x 3.29
Recreation
- Level: Basement
- Dimensions: 7.2 x 4.7
Heating
- Forced Air, Gas
Cooling
- Central Air
Features
- Flooring: Carpet Free
- Basement: Finished
- Has fireplace: Yes
- Fireplace features: Family Room
Interior area
- Living area range: 2500-3000 null
Video & virtual tour
Property
Parking
- Total spaces: 5
- Parking features: Private Double
- Has garage: Yes
Features
- Stories: 2
- Pool features: None
Lot
- Size: 5,043 Square Feet
- Features: Golf, Hospital, Park, Place Of Worship, Public Transit, School, Irregular Lot
Details
- Parcel number: 265930386
Construction
Type & style
- Home type: SingleFamily
- Property subtype: Single Family Residence
Materials
- Brick, Vinyl Siding
- Foundation: Concrete
- Roof: Shingle
Utilities & green energy
- Sewer: Sewer
Community & HOA
Community
- Security: Carbon Monoxide Detector(s), Smoke Detector(s)
Location
- Region: Clarington
Financial & listing details
- Annual tax amount: C$6,498
- Date on market: 8/14/2026
Price history
Price history is unavailable.
Public tax history
Tax history is unavailable.
Climate risks
Neighborhood: Courtice
Nearby schools
GreatSchools rating
No schools nearby
We couldn't find any schools near this home.


Similar homes
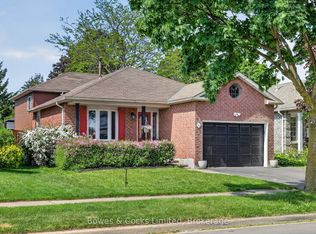
- C$1,050,0005 bd4 ba-- sqft23 Page Pl, Clarington, ON L1E 0H3For Sale
 MLS ID #E13737836, CANADIAN REAL ESTATE GROUP INC.. TRREB
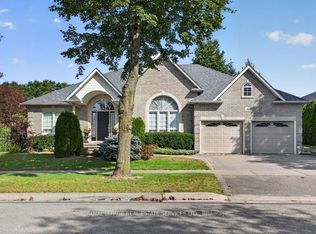
 - C$863,9004 bd3 ba-- sqft102 Huntington Cres, Clarington, ON L1E 3C5For Sale
 MLS ID #E13655324, CENTURY 21 ATRIA REALTY INC.. TRREB
 - C$985,0004 bd3 ba-- sqft4 Upland Dr, Whitby, ON L1N 8H5For Sale
 MLS ID #E13814130, ROYAL LEPAGE SIGNATURE REALTY. TRREB
 - C$1,000,0005 bd4 ba-- sqft990 Glenbourne Dr, Oshawa, ON L1K 2P9For Sale
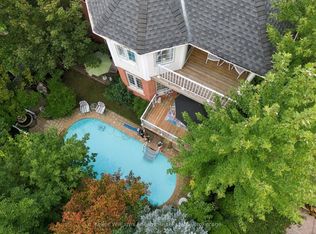 MLS ID #E13796544, Keller Williams Energy Real Estate. TRREB
