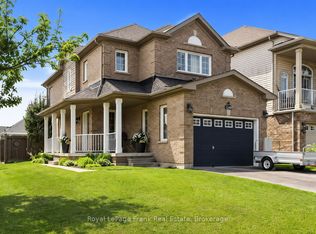
Welcome to this prestigious executive brick bungalow located in the sought after Whitecliffe community. Built in 1999 by Andelwood Homes this sprawling home has 1982 sq ft on the main level. Gorgeous eat in kitchen with center island and a walk out to a fully fenced, professionally landscaped yard with a salt water pool, hot tub and gazebo. The main floors features an open concept with a beautiful Great room and gas fireplace. The primary bedroom washroom has been upgraded with approximately $30,000 spent on upgrades. There is also a walk out from the bedroom to the backyard. The main floor laundry room walks out to the double car garage with an epoxy floor. The property has been professionally landscaped. The lower level features 2 additional bedrooms, a finished rec room with an additional room that can be used as a games room or office. An additional approximately $15,000 has been spent on upgrading the lower level washroom.
For sale
C$1,399,000
9 Sheenan Ct, Clarington, ON L1E 3A4
5beds
3baths
Single Family Residence
Built in ----
-- sqft lot
$-- Zestimate®
C$--/sqft
C$-- HOA
What's special
Prestigious executive brick bungalowSalt water poolHot tubBeautiful great roomGas fireplace
- 9 hours
- 6
- 0
Zillow last checked:
Listing updated:
Listed by:
Royal LePage Frank Real Estate
Source: TRREB,MLS®#: E13764646 Originating MLS®#: Central Lakes Association of REALTORS
Originating MLS®#: Central Lakes Association of REALTORSFacts & features
Interior
Bedrooms & bathrooms
- Bedrooms: 5
- Bathrooms: 3
Bedroom 2
- Level: Main
- Dimensions: 4.36 x 3.37
Bedroom 4
- Level: Lower
- Dimensions: 3.89 x 3.59
Dining room
- Level: Main
- Dimensions: 7.71 x 3.68
Game room
- Level: Lower
- Dimensions: 4.47 x 4.46
Kitchen
- Level: Main
- Dimensions: 7.71 x 3.68
Laundry
- Level: Main
- Dimensions: 2.7 x 2.27
Recreation
- Level: Lower
- Dimensions: 9.22 x 4.75
Heating
- Forced Air, Gas
Cooling
- Central Air
Appliances
- Included: Water Heater Owned
Features
- Central Vacuum
- Basement: Finished
- Has fireplace: Yes
- Fireplace features: Natural Gas
Interior area
- Living area range: 1500-2000 null
Video & virtual tour
Property
Parking
- Total spaces: 6
- Parking features: Private Double, Garage Door Opener
- Has garage: Yes
Features
- Exterior features: Landscaped
- Has private pool: Yes
- Pool features: In Ground
- Has spa: Yes
- Spa features: Hot Tub
- Waterfront features: None
Lot
- Features: Fenced Yard
Details
- Additional structures: Fence - Full, Shed, Garden Shed
- Parcel number: 265850090
Construction
Type & style
- Home type: SingleFamily
- Architectural style: Bungalow
- Property subtype: Single Family Residence
Materials
- Brick
- Foundation: Concrete
- Roof: Asphalt Shingle
Details
- Builder name: Andelwood
Utilities & green energy
- Sewer: Sewer
Community & HOA
Location
- Region: Clarington
Financial & listing details
- Annual tax amount: C$8,855
- Date on market: 9/10/2026
Price history
Price history is unavailable.
Public tax history
Tax history is unavailable.
Climate risks
Neighborhood: Courtice
Nearby schools
GreatSchools rating
No schools nearby
We couldn't find any schools near this home.

Similar homes
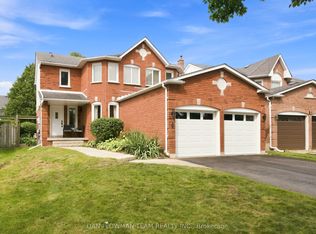
- C$1,070,0004 bd3 ba-- sqft27 Elmer Adams Dr, Clarington, ON L1E 0G6For Sale
 MLS ID #E13753186, CINDY & CRAIG REAL ESTATE LTD.. TRREB
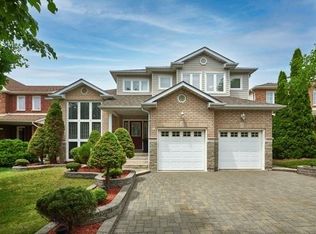
 - C$1,269,0004 bd4 ba-- sqft35 Living Ct, Clarington, ON L1E 2V6For Sale
 MLS ID #E13735594, Keller Williams Energy Real Estate. TRREB
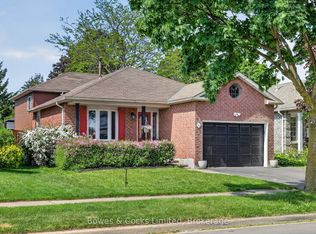
 - C$1,499,9005 bd5 ba-- sqft2884 Trulls Rd, Clarington, ON L1E 2N4For Sale
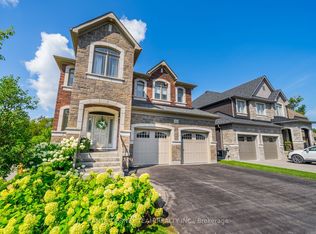 MLS ID #E13688106, TANYA TIERNEY TEAM REALTY INC.. TRREB
 - C$834,9004 bd4 ba-- sqft1340 Wadebridge Cres, Oshawa, ON L1K 3B2For Sale
 MLS ID #E13752468, Royal LePage Frank Real Estate. TRREB
