Absolutely Stunning! This Luxurious 3000 Sq Ft Custom Built Stone And Brick Home Nestled At The End Of A Quiet Family-Friendly Court In Prestigious "Queen's Common" Neighbourhood Is Situated On A Professionally Landscaped 85 Ft x 101 Ft Lot With A Triple Car Garage. This Exceptional Property Showcases Beautiful Stone Walkways And Patios As Well As A Heated Saltwater In-Ground Pool. Designed With Both Elegance And Functionality In Mind. The Covered Front Porch And The Double-Door Entry Welcomes You Into A Spacious Foyer With An Elevator That Is Accessible To All Levels. The Main Floor Features A Large Office With Double Closet, Formal Living And Dining Rooms, A Gourmet Eat-In Kitchen Boasting 9 Ft Ceilings, Granite Countertops, Centre Island With A Breakfast Bar, Walk-In Pantry And A Sliding Door Walkout To The Deck With Gazebo Overlooking The Fenced Backyard With Saltwater Heated in-Ground Pool And Patios. The Open-Concept Family Room With A Cozy Gas Fireplace Provides The Perfect Setting For Entertaining And Everyday Family Living. The Spacious Primary Retreat Features His And Hers Closets And A Luxurious Five-Piece Spa Ensuite. The Second Bedroom Includes A Bathroom With A Roll-In Shower, The Generously Sized Third And Fourth Bedrooms Share A 4-Piece Jack And Jill Ensuite. The Professionally Finished Basement Adds Approx 1200 Sq Ft Of Exceptional Living Space, This Fully Accessible Home Is Ideal For Multi-Generational Families Seeking Accessibility Without Compromising Luxury. Easy Access To Hwy 401, 412, And 407, Public Transit, Shopping, Top Rated Schools, Parks And Lynde Creek. Addition Features Include 9 Ft Ceilings On The Main Floor, Hardwood Flooring Throughout, Solid Oak Staircase, Natural Stone Countertops In Kitchen And All Bathrooms, 200 Amp Electrical Service, Rough-In For Backup Generator, Alarm System, Lawn & Garden Sprinkler System. Large Fully Fenced Backyard And 3 Car Garage. This Exceptional Custom Built Home Seamlessly Blends Luxury And Comfort.
For sale
C$1,675,000
102 Kennett Dr, Whitby, ON L1P 1L5
4beds
4baths
Single Family Residence
Built in ----
8,626 Square Feet Lot
$-- Zestimate®
C$--/sqft
C$-- HOA
What's special
Quiet family-friendly courtTriple car garageHeated saltwater in-ground poolCovered front porchDouble-door entryGourmet eat-in kitchenGranite countertops
- 54 days
- 37
- 1
Zillow last checked:
Listing updated:
Listed by:
SUTTON GROUP-HERITAGE REALTY INC.
Source: TRREB,MLS®#: E13534718 Originating MLS®#: Toronto Regional Real Estate Board
Originating MLS®#: Toronto Regional Real Estate BoardFacts & features
Interior
Bedrooms & bathrooms
- Bedrooms: 4
- Bathrooms: 4
Primary bedroom
- Level: Second
- Dimensions: 5.63 x 4.38
Bedroom 2
- Level: Second
- Dimensions: 3.1 x 4.11
Bedroom 3
- Level: Second
- Dimensions: 3.65 x 3.65
Bedroom 4
- Level: Second
- Dimensions: 3.65 x 3.81
Dining room
- Level: Ground
- Dimensions: 3.65 x 4.26
Family room
- Level: Ground
- Dimensions: 5.48 x 4.26
Foyer
- Level: Ground
- Dimensions: 2.03 x 7.26
Game room
- Level: Basement
- Dimensions: 11.62 x 13.05
Kitchen
- Level: Ground
- Dimensions: 6.26 x 4.54
Laundry
- Level: Basement
- Dimensions: 2.83 x 3.6
Living room
- Level: Ground
- Dimensions: 3.65 x 4.26
Office
- Level: Ground
- Dimensions: 3.12 x 3.6
Recreation
- Level: Basement
- Dimensions: 11.62 x 13.05
Heating
- Forced Air, Gas
Cooling
- Central Air
Features
- Wheelchair Access
- Basement: Full
- Has fireplace: Yes
- Fireplace features: Natural Gas
Interior area
- Living area range: 2500-3000 null
Video & virtual tour
Property
Parking
- Total spaces: 6
- Parking features: Private Triple, Garage Door Opener
- Has garage: Yes
Accessibility
- Accessibility features: Accessible Public Transit Nearby, Elevator, Exterior Lift, Hallway Width 42 Inches or More, Level Entrance, Modified Bathroom Counter, Ramped Entrance, Ramps, Roll-In Shower, Roll-Under Sink, Scald Control Faucets, Shower Stall, Stair Lift, Wheelchair Access
Features
- Stories: 2
- Has private pool: Yes
- Pool features: Salt Water
- Waterfront features: None
Lot
- Size: 8,626 Square Feet
- Features: Cul de Sac/Dead End, Fenced Yard, Place Of Worship, Public Transit, School
Details
- Additional structures: Fence - Full, Gazebo, Storage
- Parcel number: 265471113
Construction
Type & style
- Home type: SingleFamily
- Property subtype: Single Family Residence
Materials
- Brick, Stone
- Foundation: Concrete
- Roof: Asphalt Shingle
Utilities & green energy
- Sewer: Sewer
Community & HOA
Location
- Region: Whitby
Financial & listing details
- Annual tax amount: C$11,389
- Date on market: 7/7/2026
Price history
Price history is unavailable.
Public tax history
Tax history is unavailable.
Climate risks
Neighborhood: L1P
Nearby schools
GreatSchools rating
No schools nearby
We couldn't find any schools near this home.


Similar homes
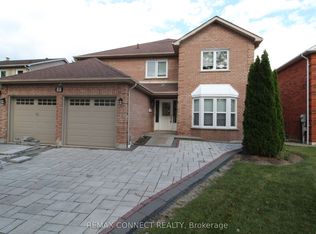
- C$1,534,9004 bd4 ba-- sqft63 Kennett Dr, Whitby, ON L1P 1L5For Sale
 MLS ID #E13677874, ROYAL HERITAGE REALTY LTD.. TRREB
 - C$1,299,9005 bd3 ba-- sqft34 Kennett Dr, Whitby, ON L1P 1L5For Sale
 MLS ID #E13670858, RE/MAX ROUGE RIVER REALTY LTD.. TRREB
 - C$1,324,9005 bd3 ba-- sqft49 Rothean Dr, Whitby, ON L1P 1L5For Sale
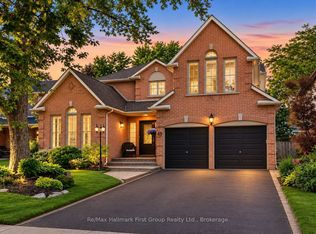 MLS ID #E13677394, Re/Max Hallmark First Group Realty Ltd.. TRREB
 - C$1,649,9004 bd3 ba-- sqft17 Burgundy Ct, Whitby, ON L1R 3H7For Sale
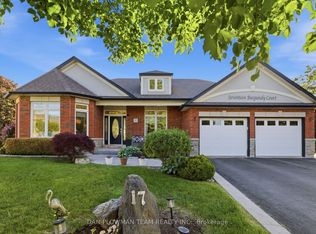 MLS ID #E13642366, DAN PLOWMAN TEAM REALTY INC.. TRREB
