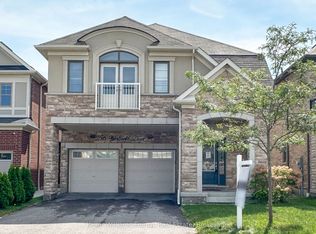
Welcome to the Highly Sought-After "Whitby Williamsburg" Community! This immaculate, freshly painted home offers bright and airy living spaces filled with natural light. Featuring 4 spacious bedrooms plus a den, it includes a fully finished in-law suite in the basement with a separate entrance. The kitchen boasts granite countertops, a stylish backsplash, and California shutters throughout. Beautiful maple hardwood floors and a matching maple staircase add warmth and elegance. The front yard features patterned concrete landscaping with convenient garage access. Ideally located near Highways 401, 407, and 412 for easy commuting.
For sale
C$1,049,900
65 Westfield Dr, Whitby, ON L1P 0E9
5beds
4baths
Duplex
Built in ----
-- sqft lot
$-- Zestimate®
C$--/sqft
C$-- HOA
What's special
Immaculate freshly painted homeKitchen boasts granite countertopsStylish backsplashCalifornia shutters throughoutBeautiful maple hardwood floorsMatching maple staircaseConvenient garage access
- 22 days
- 48
- 0
Zillow last checked:
Listing updated:
Listed by:
RE/MAX REALTRON REALTY INC.
Source: TRREB,MLS®#: E13677580 Originating MLS®#: Toronto Regional Real Estate Board
Originating MLS®#: Toronto Regional Real Estate BoardFacts & features
Interior
Bedrooms & bathrooms
- Bedrooms: 5
- Bathrooms: 4
Bedroom 2
- Level: Main
- Dimensions: 3.33 x 3.33
Heating
- Forced Air, Gas
Cooling
- Central Air
Appliances
- Included: Water Heater
Features
- Basement: Apartment,Separate Entrance,Finished
- Has fireplace: Yes
Interior area
- Living area range: 2500-3000 null
Property
Parking
- Total spaces: 4
- Parking features: Garage
- Has garage: Yes
Features
- Stories: 2
- Pool features: None
Details
- Parcel number: 265471529
Construction
Type & style
- Home type: MultiFamily
- Property subtype: Duplex
Materials
- Brick, Stone
- Foundation: Unknown
- Roof: Unknown
Utilities & green energy
- Sewer: Sewer
Community & HOA
Location
- Region: Whitby
Financial & listing details
- Annual tax amount: C$10,124
- Date on market: 8/14/2026
Price history
Price history is unavailable.
Public tax history
Tax history is unavailable.
Climate risks
Neighborhood: L1P
Nearby schools
GreatSchools rating
No schools nearby
We couldn't find any schools near this home.


Similar homes
- C$1,089,0006 bd4 ba-- sqft60 Furrow Dr, Whitby, ON L1R 1Y7For Sale
 MLS ID #E13717678, RE/MAX WEST REALTY INC.. TRREB
 - C$1,090,0005 bd4 ba-- sqft7 Bellotti Cres, Ajax, ON L1Z 0M2For Sale
 MLS ID #E13625784, RE/MAX GOLD REALTY INC.. TRREB
 - C$649,9504 bd4 ba-- sqft113 Ainley Rd, Ajax, ON L1Z 0S9For Sale
 MLS ID #E13731414, RE/MAX COMMUNITY REALTY INC.. TRREB
 - C$1,050,0004 bd4 ba-- sqft194 Robert Adams Dr, Clarington, ON L1E 3H9For Sale
 MLS ID #E13677464, RE/MAX REALTRON REALTY INC.. TRREB
