Welcome to this stunning detached family home built by Great Gulf. Featuring an open-conceptmodern layout and an attractive all-brick exterior, this beautifully maintained residenceoffers approximately 2,000 sq. ft. of comfortable living space.The main floor showcases elegant hardwood flooring throughout, complemented by durable ceramictiles in the kitchen. The updated kitchen is designed for both style and function, featuringquartz countertops, a stylish backsplash, stainless steel appliances, and pot lightsthroughout. The spacious family room overlooks the kitchen, creating the perfect setting forentertaining, family gatherings, and everyday living.Upstairs, you'll find four generously sized bedrooms along with a conveniently located laundryroom. The bathrooms have been tastefully updated, offering a fresh and contemporary feel. Theunfinished basement provides endless potential to customize and create a space that suits yourneeds.Step outside to a fully interlocked backyard, ideal for outdoor relaxation and entertaining.This incredible home is a must-see and won't last long!
For sale
C$899,000
11 Middlecote Dr, Ajax, ON L1T 0A4
4beds
3baths
Single Family Residence
Built in ----
2,931 Square Feet Lot
$-- Zestimate®
C$--/sqft
C$-- HOA
What's special
Open-concept modern layoutAttractive all-brick exteriorElegant hardwood flooring throughoutUpdated kitchenQuartz countertopsStylish backsplashStainless steel appliances
- 20 days
- 30
- 0
Zillow last checked:
Listing updated:
Listed by:
RE/MAX REALTRON REALTY INC.
Source: TRREB,MLS®#: E14128050 Originating MLS®#: Toronto Regional Real Estate Board
Facts & features
Interior
Bedrooms & bathrooms
- Bedrooms: 4
- Bathrooms: 3
Heating
- Forced Air, Gas
Cooling
- Central Air
Features
- None
- Basement: Full,Unfinished
- Has fireplace: No
Interior area
- Living area range: 1500-2000 null
Property
Parking
- Total spaces: 3
- Parking features: Private
- Has garage: Yes
Features
- Stories: 2
- Pool features: None
Lot
- Size: 2,931 Square Feet
Details
- Parcel number: 264092939
Construction
Type & style
- Home type: SingleFamily
- Property subtype: Single Family Residence
Materials
- Brick
- Foundation: Concrete
- Roof: Asphalt Shingle
Utilities & green energy
- Sewer: Sewer
Community & HOA
Location
- Region: Ajax
Financial & listing details
- Annual tax amount: C$6,759
- Date on market: 10/29/2026
Price history
Price history is unavailable.
Public tax history
Tax history is unavailable.
Climate risks
Neighborhood: Salem Heights
Nearby schools
GreatSchools rating
No schools nearby
We couldn't find any schools near this home.



Similar homes
- C$889,0004 bd3 ba-- sqft4 McCartney Ave, Whitby, ON L1R 2Y3For Sale
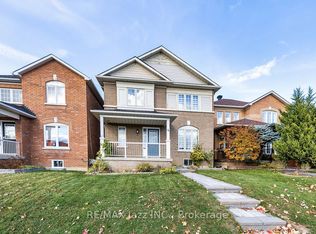 MLS ID #E14133996, RE/MAX Jazz INC.. TRREB
- C$959,0003 bd4 ba-- sqft1158 Ravenscroft Rd, Ajax, ON L1T 4E7For Sale
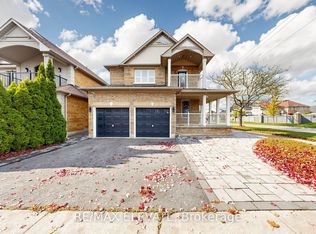 MLS ID #E14095662, RE/MAX ELEVATE. TRREB
- C$1,050,0004 bd3 ba-- sqft299 Delaney Dr, Ajax, ON L1T 3S6For Sale
 MLS ID #E14131874, RE/MAX GOLD REALTY INC.. TRREB
- C$1,049,9007 bd6 ba-- sqft16 Snowling Dr, Ajax, ON L1Z 0M2For Sale
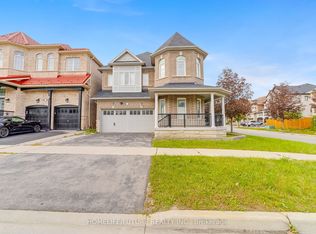 MLS ID #E14158662, HOMELIFE/FUTURE REALTY INC.. TRREB
