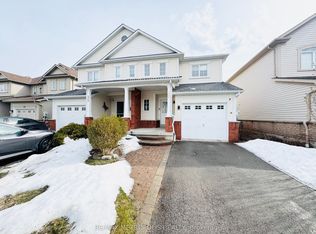
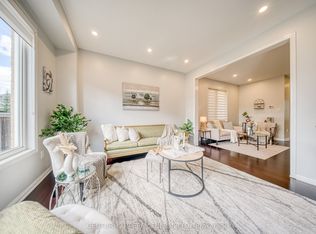
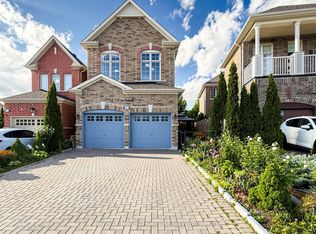
4+1 BEDROOMS | 4 BATHROOMS | FINISHED BASEMENT | SEPARATE ENTRANCE | LARGE PIE-SHAPED LOT...Welcome To This Well-Maintained Home In A Family-Friendly Whitby Neighbourhood! Featuring 4 Spacious Bedrooms Upstairs + 1 Bedroom In The Finished Basement And 4 Bathrooms, Offering Plenty Of Space For A Growing Family Or Extended Family. The Finished Basement Features A Separate Entrance, Kitchen, Living Area And Bedroom, Providing Excellent Additional Living Space And Potential For Rental Income. Enjoy A Large Pie-Shaped Backyard. The Main Floor Features Hardwood Flooring, Ceramic Flooring In The Front Entry And Kitchen, Oak Stairs, And Convenient Main-Floor Laundry With Direct Access To The Garage. Additional Highlights Include Metal Roofing And A Double-Door Entry. Prime Whitby Location Near Schools, Parks, Shopping, Restaurants, Public Transit And Everyday Amenities. Conveniently Located Near Brock St N & Rossland Rd E, With Easy Access To Whitby GO Station And Major Highways. A Great Opportunity For Families, Extended Families Or Buyers Looking For Additional Basement Living Potential!
For sale
C$923,400
45 Palomino Pl, Whitby, ON L1R 2V5
5beds
4baths
Single Family Residence
Built in ----
6,662 Square Feet Lot
$-- Zestimate®
C$--/sqft
C$-- HOA
What's special
Large pie-shaped backyardOak stairsMetal roofingDouble-door entry
- 4 hours
- 7
- 0
Zillow last checked:
Listing updated:
Listed by:
THE AGENCY
Source: TRREB,MLS®#: E13843860 Originating MLS®#: Toronto Regional Real Estate Board
Originating MLS®#: Toronto Regional Real Estate BoardFacts & features
Interior
Bedrooms & bathrooms
- Bedrooms: 5
- Bathrooms: 4
Bedroom
- Level: Basement
- Dimensions: 0 x 0
Heating
- Forced Air, Gas
Cooling
- Central Air
Features
- Flooring: Carpet Free
- Basement: Apartment,Finished,Separate Entrance
- Has fireplace: Yes
- Fireplace features: Electric
Interior area
- Living area range: 1500-2000 null
Video & virtual tour
Property
Parking
- Total spaces: 4
- Parking features: Private
- Has garage: Yes
Features
- Stories: 2
- Pool features: None
Lot
- Size: 6,662 Square Feet
- Features: School, Public Transit, Park, Pie Shaped Lot
Details
- Parcel number: 265520082
Construction
Type & style
- Home type: SingleFamily
- Property subtype: Single Family Residence
Materials
- Brick
- Foundation: Poured Concrete
- Roof: Metal
Utilities & green energy
- Sewer: Sewer
Community & HOA
Location
- Region: Whitby
Financial & listing details
- Annual tax amount: C$6,448
- Date on market: 9/30/2026
Price history
Price history is unavailable.
Public tax history
Tax history is unavailable.
Climate risks
Neighborhood: L1R
Nearby schools
GreatSchools rating
No schools nearby
We couldn't find any schools near this home.

Similar homes
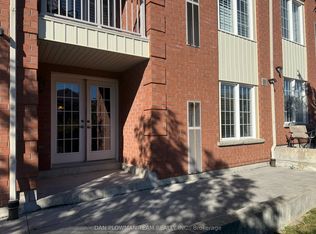
- C$999,9004 bd3 ba-- sqft16 Cody Ave, Whitby, ON L1M 1K8For Sale
 MLS ID #E13841418, TANYA TIERNEY TEAM REALTY INC.. TRREB
 - C$999,9004 bd3 ba-- sqft35 Virginia Dr, Whitby, ON L1R 2X9For Sale
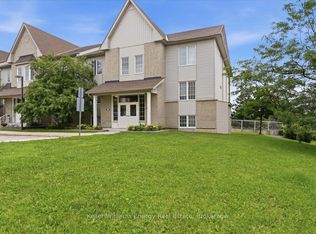
 MLS ID #E13781356, Keller Williams Energy Real Estate. TRREB
 - C$949,9006 bd5 ba-- sqft1749 Liatris Dr, Pickering, ON L1X 0B2For Sale
 MLS ID #E13844370, CENTURY 21 PERCY FULTON LTD.. TRREB
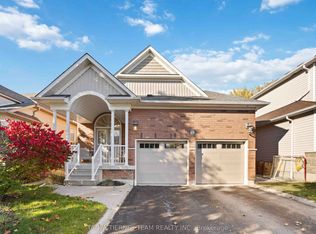
 - C$999,9996 bd4 ba-- sqft84 Braebrook Dr, Whitby, ON L1R 0M9For Sale
 MLS ID #E13776384, RE/MAX METROPOLIS REALTY. TRREB
