Welcome to 105 Robert Attersley Dr E, Whitby! This beautiful detached 2-storey home features 4+1 bedrooms and 4 washrooms, offering spacious living areas, a functional layout, and a double-car garage with 2 parking spaces.The finished basement features a separate entrance through the garage, a separate kitchen, dedicated laundry room, spacious recreation room, and an additional bedroom, offering excellent flexibility for extended family or guests.Numerous Recent Upgrades & Improvements: The entire interior has been freshly painted, including all bathrooms and ceilings, in Sherwin-Williams Alabaster White. Interior doors, door frames, baseboards, and crown mouldings have been refinished using Sherwin-Williams ProClassic paint. Enjoy updated light fixtures and bathroom mirrors, along with newly replaced interior door hinges and doorknobs. Major upgrades include a roof replaced on March 25, 2021, featuring BP 42 shingles in Antique Slate with a 10-year labour warranty on installation; a new Lennox furnace installed in June 2024; and a new tankless water heater installed in May 2025 (rental fee: $48.99/month). Additional upgrades include a new Maytag dishwasher installed in 2023 and a new microwave installed in July 2026.Located in the desirable Taunton North community, the property offers convenient access to McKinney Park, McKinney Community Centre, SmartCentres Whitby, schools, shopping, restaurants, and everyday amenities.
For sale
C$1,067,000
105 Robert Attersley Dr E, Whitby, ON L1R 0B8
5beds
4baths
Single Family Residence
Built in ----
4,018 Square Feet Lot
$-- Zestimate®
C$--/sqft
C$-- HOA
What's special
Functional layoutDedicated laundry roomSpacious recreation roomUpdated light fixtures
- 15 days
- 21
- 0
Zillow last checked:
Listing updated:
Listed by:
HARVEY KALLES REAL ESTATE LTD.
Source: TRREB,MLS®#: E14157062 Originating MLS®#: Toronto Regional Real Estate Board
Facts & features
Interior
Bedrooms & bathrooms
- Bedrooms: 5
- Bathrooms: 4
Primary bedroom
- Level: Second
- Dimensions: 5.99 x 3.66
Bedroom 2
- Level: Second
- Dimensions: 3.35 x 3.66
Bedroom 3
- Level: Second
- Dimensions: 3.58 x 3.05
Bedroom 4
- Level: Second
- Dimensions: 3.51 x 3.3
Breakfast
- Level: Main
- Dimensions: 3.48 x 2.74
Dining room
- Level: Main
- Dimensions: 4.47 x 3.05
Great room
- Level: Main
- Dimensions: 5.31 x 3.48
Kitchen
- Level: Main
- Dimensions: 3.48 x 3.18
Other
- Level: Main
- Dimensions: 3.2 x 3.05
Heating
- Forced Air, Gas
Cooling
- Central Air
Features
- None
- Basement: Full
- Has fireplace: Yes
Interior area
- Living area range: 2000-2500 null
Video & virtual tour
Property
Parking
- Total spaces: 4
- Parking features: Private Double
- Has garage: Yes
Features
- Stories: 2
- Pool features: None
Lot
- Size: 4,018 Square Feet
Details
- Parcel number: 265690695
Construction
Type & style
- Home type: SingleFamily
- Property subtype: Single Family Residence
Materials
- Stone, Vinyl Siding
- Foundation: Concrete
- Roof: Asphalt Shingle
Utilities & green energy
- Sewer: Sewer
Community & HOA
Location
- Region: Whitby
Financial & listing details
- Annual tax amount: C$7,287
- Date on market: 11/6/2026
Price history
Price history is unavailable.
Public tax history
Tax history is unavailable.
Climate risks
Neighborhood: L1R
Nearby schools
GreatSchools rating
No schools nearby
We couldn't find any schools near this home.
Similar homes
- C$1,025,0004 bd3 ba-- sqft6 Merchants Ave, Whitby, ON L1P 1S1For Sale
 MLS ID #E14081678, COLDWELL BANKER - R.M.R Real Estate. TRREB
- C$1,099,9004 bd4 ba-- sqft130 Westfield Dr, Whitby, ON L1P 0G1For Sale
 MLS ID #E14102522, HOMELIFE/FUTURE REALTY INC.. TRREB
- C$965,0004 bd3 ba-- sqft93 Scepter Pl, Whitby, ON L1R 3A8For Sale
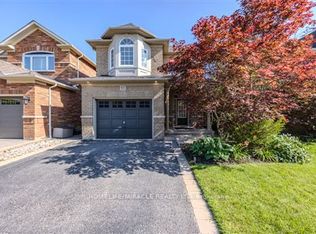 MLS ID #E14128798, HOMELIFE/MIRACLE REALTY LTD. TRREB
- C$1,199,0004 bd4 ba-- sqft3271 Country Ln, Whitby, ON L1P 1T7For Sale
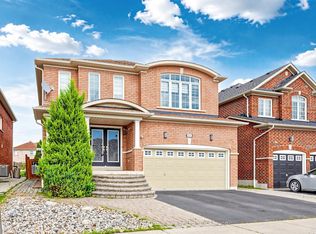 MLS ID #E14028148, Re/Max Hallmark First Group Realty Ltd.. TRREB
