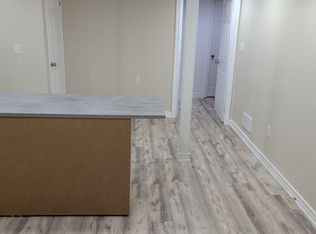
Welcome to 86 Solmar Avenue, WhitbyWelcome to this spacious 4+1 bedroom family home with a finished basement, offering approximately 2,200 sq. ft. of living space in a desirable and family-friendly Whitby community.The main floor offers a welcoming and functional layout designed for everyday family living and entertaining, featuring a formal living room, dining area, breakfast area, and comfortable family room. A convenient powder room completes the main level.The second floor features four bedrooms, a full washroom, and a convenient laundry room. The spacious primary bedroom offers a private retreat with a large ensuite washroom and walk-in closet.The home has been thoughtfully updated with approximately $100,000 in renovations, including updated flooring, refreshed washrooms, upgraded lighting fixtures, and an upgraded kitchen.The finished basement provides additional versatile living space with a dedicated office, recreation room, additional bedroom, and powder room. Perfect for working from home, family activities, entertaining, or relaxing.The property also features a two-car garage with parking for four vehicles in total, providing ample space for residents and guests.Exceptional Family-Friendly LocationEnjoy the convenience of being close to Willow Walk Public School and Sinclair Secondary School, as well as parks, shopping, restaurants, transit, and Taunton Gardens Plaza, all within easy reach.Minutes from the newly opened Fieldgate Sports Complex, offering arenas, an aquatics centre, gymnasium, sports fields, courts, and more.Conveniently located between Highways 401 and 407, with Whitby GO Station under 15 minutes away by car, and close to emergency services and everyday amenities.A spacious and thoughtfully updated 4+1 bedroom family home offering comfortable living spaces, valuable upgrades, excellent recreational amenities nearby, and a convenient Whitby location.
For sale
C$1,139,000
86 Solmar Ave, Whitby, ON L1R 3G2
5beds
4baths
Single Family Residence
Built in ----
3,605 Square Feet Lot
$-- Zestimate®
C$--/sqft
C$-- HOA
What's special
Finished basementWelcoming and functional layoutDining areaBreakfast areaComfortable family roomConvenient powder roomConvenient laundry room
- 30 days
- 7
- 0
Zillow last checked:
Listing updated:
Listed by:
RE/MAX ACE REALTY INC.
Source: TRREB,MLS®#: E13814106 Originating MLS®#: Toronto Regional Real Estate Board
Originating MLS®#: Toronto Regional Real Estate BoardFacts & features
Interior
Bedrooms & bathrooms
- Bedrooms: 5
- Bathrooms: 4
Heating
- Forced Air, Gas
Cooling
- Central Air
Features
- Flooring: Carpet Free
- Basement: Finished
- Has fireplace: Yes
- Fireplace features: Electric
Interior area
- Living area range: 2000-2500 null
Video & virtual tour
Property
Parking
- Total spaces: 4
- Parking features: Private Double, Garage Door Opener
- Has garage: Yes
Features
- Stories: 2
- Patio & porch: Deck, Porch, Patio
- Pool features: None
- Has spa: Yes
- Spa features: Hot Tub
Lot
- Size: 3,605 Square Feet
- Features: Clear View, Park, Public Transit, Rec./Commun.Centre, School, School Bus Route
Details
- Additional structures: Fence - Full, Gazebo, Playground
- Parcel number: 162650584
Construction
Type & style
- Home type: SingleFamily
- Property subtype: Single Family Residence
Materials
- Vinyl Siding, Brick
- Foundation: Concrete
- Roof: Asphalt Shingle
Utilities & green energy
- Sewer: None
Community & HOA
Community
- Security: Carbon Monoxide Detector(s), Smoke Detector(s)
Location
- Region: Whitby
Financial & listing details
- Annual tax amount: C$7,465
- Date on market: 9/22/2026
Price history
Price history is unavailable.
Public tax history
Tax history is unavailable.
Climate risks
Neighborhood: L1R
Nearby schools
GreatSchools rating
No schools nearby
We couldn't find any schools near this home.
Similar homes
- C$1,149,0005 bd4 ba-- sqft55 Bentonwood Cres, Whitby, ON L1R 1K7For Sale
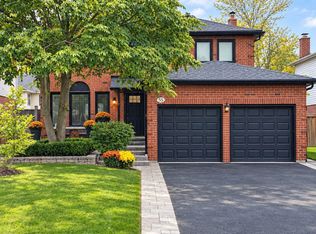 MLS ID #E13856308, RE/MAX HALLMARK REALTY LTD.. TRREB
 - C$1,199,0004 bd3 ba-- sqft23 Telegraph Dr, Whitby, ON L1P 1S2For Sale
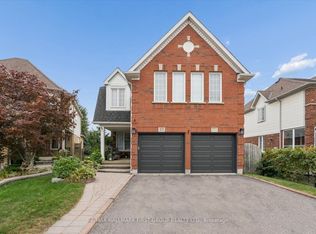 MLS ID #E14090534, RE/MAX HALLMARK FIRST GROUP REALTY LTD.. TRREB
 - C$1,124,9005 bd4 ba-- sqft137 Pringle Dr, Whitby, ON L1N 6K4For Sale
 MLS ID #E13787522, RE/MAX ROUGE RIVER REALTY LTD.. TRREB
 - C$1,169,9006 bd4 ba-- sqft38 Silverbirch Pl, Whitby, ON L1R 1X6For Sale
 MLS ID #E13679818, RE/MAX GOLD REALTY INC.. TRREB
