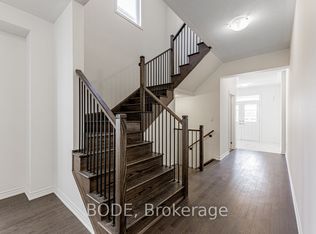
Location, Location, Location! Walking Distance to Whitby Meadows Public School! Welcome to This Stunning, Freshly Painted Great Gulf Detached Home in One of Whitby's Most Desirable Communities. Families Will Love the Unmatched Convenience of Being Steps From the Newly Opened School.This Beautiful Home Features a Modern Stone Exterior, a Desirable East-Facing Orientation, Equipped With An EV Outlet, and No Front Neighbours for Exceptional Privacy and Bright Morning Sunlight. A Double-Door Entry Leads to the Grand Foyer, Showcasing 5-Inch Hardwood Floors Throughout the Main Level and an Elegant Staircase With Metal Railings. A Sun-Filled, Open-Concept Living and Dining Area With Abundant Pot Lights Leads to a Spacious Great Room With a Fireplace. The Massive Kitchen Boasts Black Stainless Steel Appliances, a Stylish Backsplash, a Sunny Breakfast Area, and a Walk-Out to the Patio. A Dedicated Main-Floor Office Provides an Ideal Work-From-Home Space. Upstairs Offers 4 Bedrooms, Including a Massive Primary Bedroom With a 5-Piece Ensuite and His And Her Closet. Bedrooms 3 and 4 Are Exceptionally Spacious, With the 4th Bedroom Featuring Its Own Private Walk-in Closet! The Convenient Second-Floor Computer Nook Is Ideal for Work, Study, or a Cozy Reading Corner. The Partially Finished Basement Includes a Second Office Room and Awaits Your Personal Vision. Enjoy Unbeatable Convenience With Easy Access to Highways 412, 407, and 401, Whitby Go Station, Parks, and Shopping. A Perfect Family Setting and a Smart Financial Move!
For sale
C$1,379,900
520 Coronation Rd, Whitby, ON L1P 0N4
5beds
4baths
Single Family Residence
Built in ----
4,005 Square Feet Lot
$-- Zestimate®
C$--/sqft
C$-- HOA
What's special
Modern stone exteriorDesirable east-facing orientationBright morning sunlightDouble-door entryGrand foyerAbundant pot lightsMassive kitchen
- 21 hours
- 5
- 0
Zillow last checked:
Listing updated:
Listed by:
RE/MAX ROUGE RIVER REALTY LTD.
Source: TRREB,MLS®#: E13871210 Originating MLS®#: Toronto Regional Real Estate Board
Originating MLS®#: Toronto Regional Real Estate BoardFacts & features
Interior
Bedrooms & bathrooms
- Bedrooms: 5
- Bathrooms: 4
Heating
- Forced Air, Gas
Cooling
- Central Air
Features
- Other
- Basement: Partially Finished
- Has fireplace: Yes
Interior area
- Living area range: 2500-3000 null
Video & virtual tour
Property
Parking
- Total spaces: 4
- Parking features: Garage
- Has garage: Yes
Features
- Stories: 2
- Pool features: None
Lot
- Size: 4,005 Square Feet
Details
- Parcel number: 265484791
Construction
Type & style
- Home type: SingleFamily
- Property subtype: Single Family Residence
Materials
- Stone, Brick
- Foundation: Concrete
- Roof: Asphalt Shingle
Utilities & green energy
- Sewer: Sewer
Community & HOA
Location
- Region: Whitby
Financial & listing details
- Annual tax amount: C$10,520
- Date on market: 10/7/2026
Price history
Price history is unavailable.
Public tax history
Tax history is unavailable.
Climate risks
Neighborhood: L1P
Nearby schools
GreatSchools rating
No schools nearby
We couldn't find any schools near this home.

Similar homes
- C$1,469,0005 bd5 ba-- sqft34 Huggins Dr, Whitby, ON L1P 0N4For Sale
 MLS ID #E13869170, GET SOLD REALTY INC.. TRREB
 - C$1,250,0004 bd4 ba-- sqft8 Huggins Dr, Whitby, ON L1P 0N4For Sale
 MLS ID #E13790440, RE/MAX GOLD REALTY INC.. TRREB
 - C$1,399,9904 bd4 ba-- sqft21 Souter Dr, Whitby, ON L1P 0J6For Sale
 MLS ID #E13825328, RE/MAX REALTRON REALTY INC.. TRREB
 - C$1,275,0005 bd4 ba-- sqft35 Ward St, Whitby, ON L1M 1G9For Sale
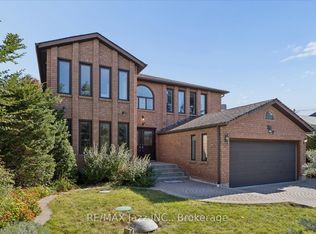 MLS ID #E13867652, RE/MAX Jazz INC.. TRREB
