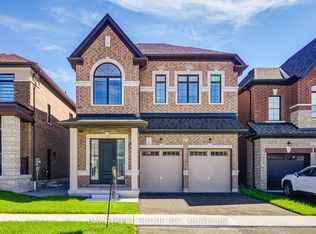
Immaculately Maintained, One-Year-Old Paradise-Built Home With A Bright, Spacious Open-Concept Layout And Energy Star Efficiency. Enjoy 9-Foot Ceilings On The Main And Second Floors, Hardwood Flooring Throughout, Smooth Main-Floor Ceilings, An Oak Staircase And Zebra Blinds Throughout. The Dining Area Flows Into The Great Room, Featuring An Upgraded Built-In Electric Fireplace And Views Of The Backyard. The Kitchen Offers Quartz Countertops, A Breakfast Bar And Stainless Steel Appliances, While The Breakfast Area Walks Out To The Backyard. The Primary Bedroom Features A Walk-In Closet And A Four-Piece Ensuite With A Glass Shower And Freestanding Soaker Tub. Two Additional Bedrooms Share A Semi-Ensuite With An Upgraded Glass Shower, And A Separate Four-Piece Bathroom Completes The Second Floor. Additional Features Include Main-Floor Laundry With Direct Garage Access, A Legal Side-Door Entrance To The Basement, A Rough-In For A Basement Bathroom, Fresh Paint And Remaining Tarion Warranty Coverage. Located In The Highly Desirable Whitby Community, Offering Easy Access To Highways 401, 412 & 407, Top-Rated Schools Brand New School Opened Sept 2026, Steps To Parks, And Just Minutes To Whitby GO Station, Costco, Walmart, Thermea Spa, Recreational Sports Complexes, Gyms And Many Other Amenities.
For sale
C$1,169,900
10 Fire King Dr, Whitby, ON L1P 0R4
4beds
4baths
Single Family Residence
Built in ----
3,521 Square Feet Lot
$-- Zestimate®
C$--/sqft
C$-- HOA
What's special
Bright spacious open-concept layoutHardwood flooring throughoutSmooth main-floor ceilingsOak staircaseZebra blinds throughoutUpgraded built-in electric fireplaceViews of the backyard
- 12 hours
- 2
- 0
Zillow last checked:
Listing updated:
Listed by:
RE/MAX REALTRON REALTY INC.
Source: TRREB,MLS®#: E13824280 Originating MLS®#: Toronto Regional Real Estate Board
Originating MLS®#: Toronto Regional Real Estate BoardFacts & features
Interior
Bedrooms & bathrooms
- Bedrooms: 4
- Bathrooms: 4
Heating
- Forced Air, Gas
Cooling
- Central Air
Features
- Other
- Basement: Separate Entrance,Full
- Has fireplace: Yes
Interior area
- Living area range: 2000-2500 null
Video & virtual tour
Property
Parking
- Total spaces: 4
- Parking features: Garage
- Has garage: Yes
Features
- Stories: 2
- Pool features: None
Lot
- Size: 3,521 Square Feet
Details
- Parcel number: 265485552
Construction
Type & style
- Home type: SingleFamily
- Property subtype: Single Family Residence
Materials
- Brick
- Foundation: Unknown
- Roof: Unknown
Utilities & green energy
- Sewer: Sewer
Community & HOA
Location
- Region: Whitby
Financial & listing details
- Annual tax amount: C$7,316
- Date on market: 9/24/2026
Price history
Price history is unavailable.
Public tax history
Tax history is unavailable.
Climate risks
Neighborhood: L1P
Nearby schools
GreatSchools rating
No schools nearby
We couldn't find any schools near this home.

Similar homes
- C$1,149,0005 bd4 ba-- sqft70 Willowbrook Dr, Whitby, ON L1R 2A8For Sale
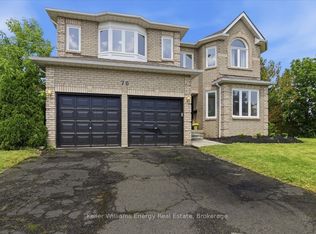 MLS ID #E13823806, Keller Williams Energy Real Estate. TRREB
 - C$1,399,9904 bd4 ba-- sqft21 Souter Dr, Whitby, ON L1P 0J6For Sale
 MLS ID #E13825328, RE/MAX REALTRON REALTY INC.. TRREB
 - C$1,041,0004 bd4 ba-- sqft3 Baycliffe Dr, Whitby, ON L1P 1W8For Sale
 MLS ID #E13811796, RE/MAX COMMUNITY REALTY INC.. TRREB
 - C$1,049,9004 bd3 ba-- sqft6 Merchants Ave, Whitby, ON L1P 1S1For Sale
 MLS ID #E13818732, COLDWELL BANKER - R.M.R. Real Estate. TRREB
