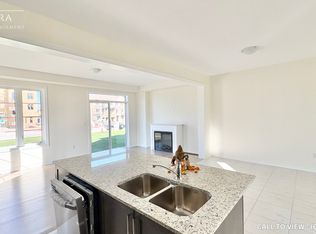
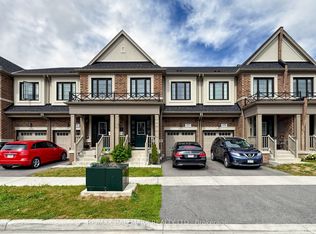
Stunning All-Brick Townhome Offering A Bright And Spacious 3-Bedroom, 3-Bathroom Layout With Large Windows Providing An Abundance Of Natural Light. The Open-Concept Living & Dining Area Features A Fireplace And A Walkout From The Dining Area To The Balcony. The Modern Kitchen Is Complete With Stainless Steel Appliances (Will be installed on August 27th), Quartz Countertops And A Breakfast Bar. Smooth Ceilings And Hardwood Flooring Throughout The Second Floor, Complemented By An Oak Staircase. The Primary Bedroom Features His & Hers Closets, A 3-Piece Ensuite And A Private Walkout To A Second Balcony. Ground-Floor Laundry And Convenient Direct Access To The Garage. Ideally Located In One Of Whitby's Most Desirable Communities With Easy Access To Highways 401 And 407, Top-Rated Schools, Parks And Everyday Amenities. A Brand-New School Opening In September 2026 Will Be Within Walking Distance. Just Minutes To Whitby GO Station, Costco, Walmart, Thermea Spa, Recreation Centres, Gyms, Restaurants And More!
For sale
C$749,900
69 McGowan Dr, Whitby, ON L1P 0S2
3beds
3baths
Townhouse
Built in ----
912 Square Feet Lot
$-- Zestimate®
C$--/sqft
C$-- HOA
What's special
Stunning all-brick townhomeModern kitchenQuartz countertopsBreakfast barSmooth ceilingsOak staircaseGround-floor laundry
- 15 days
- 6
- 0
Zillow last checked:
Listing updated:
Listed by:
RE/MAX REALTRON REALTY INC.
Source: TRREB,MLS®#: E13814886 Originating MLS®#: Toronto Regional Real Estate Board
Originating MLS®#: Toronto Regional Real Estate BoardFacts & features
Interior
Bedrooms & bathrooms
- Bedrooms: 3
- Bathrooms: 3
Primary bedroom
- Level: Third
- Dimensions: 3.32 x 4.57
Bedroom 2
- Level: Third
- Dimensions: 2.33 x 2.85
Bedroom 3
- Level: Third
- Dimensions: 2.49 x 2.69
Dining room
- Level: Second
- Dimensions: 5.15 x 7.74
Kitchen
- Level: Second
- Dimensions: 2.77 x 3.35
Living room
- Level: Second
- Dimensions: 5.15 x 7.74
Office
- Level: Ground
- Dimensions: 1.72 x 2.33
Heating
- Forced Air, Gas
Cooling
- Central Air
Features
- Other
- Basement: Full
- Has fireplace: Yes
Interior area
- Living area range: 1500-2000 null
Video & virtual tour
Property
Parking
- Total spaces: 2
- Parking features: Garage
- Has garage: Yes
Features
- Stories: 3
- Pool features: None
Lot
- Size: 912 Square Feet
Details
- Parcel number: 265485991
Construction
Type & style
- Home type: Townhouse
- Property subtype: Townhouse
Materials
- Brick
- Foundation: Unknown
- Roof: Unknown
Utilities & green energy
- Sewer: Sewer
Community & HOA
Location
- Region: Whitby
Financial & listing details
- Date on market: 9/22/2026
Price history
Price history is unavailable.
Public tax history
Tax history is unavailable.
Climate risks
Neighborhood: L1P
Nearby schools
GreatSchools rating
No schools nearby
We couldn't find any schools near this home.


Similar homes
- C$829,0003 bd3 ba-- sqft37 Velvet Dr, Whitby, ON L1P 0P6For Sale
 MLS ID #E13839462, RE/MAX HALLMARK REALTY LTD.. TRREB
 - C$759,0003 bd3 ba-- sqft51 Peter Hogg Ct, Whitby, ON L1P 0N2For Sale
 MLS ID #E13832568, RIGHT AT HOME REALTY INC.. TRREB
 - C$799,9993 bd3 ba-- sqft17 Holman Ct, Whitby, ON L1P 1W9For Sale
 MLS ID #E13871238, RE/MAX IMPACT REALTY. TRREB
 - C$849,9003 bd3 ba-- sqft208 Coronation Rd, Whitby, ON L1P 0H7For Sale
 MLS ID #E13842694, RE/MAX REALTRON REALTY INC.. TRREB
