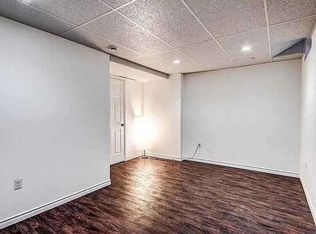
Honey, stop the car! 124 Kirkland Place is the one you've been waiting for. This stunning 3-bedroom end-unit townhome in Williamsburg combines space, flexibility, and an unbeatable location. The open-concept layout creates the perfect flow between the kitchen and living room, while the walkout to the large backyard and deck makes entertaining a breeze. Need extra living space? The fully finished basement features a kitchen and full bathroom, making it ideal for an in-law suite, teen retreat, guest quarters, or potential rental income opportunity. With hardwood flooring throughout the main & 2nd level, three spacious bedrooms upstairs, an extended driveway, and access to some of the area's top-rated schools, this home checks all the boxes. Just minutes from French Immersion, Catholic, and Public schools, plus easy access to Highways 401, 407, and 412, you'll love how convenient life can be here. Call your agent. Call your family. Call your friends. Most importantly, come see it before it's gone! Let's GO!!!!!!!
For sale
C$763,888
124 Kirkland Pl, Whitby, ON L1P 1W9
3beds
4baths
Townhouse
Built in ----
2,928 Square Feet Lot
$-- Zestimate®
C$--/sqft
C$-- HOA
What's special
Open-concept layoutFully finished basementThree spacious bedrooms upstairsExtended driveway
- 1 day
- 9
- 0
Zillow last checked:
Listing updated:
Listed by:
RIGHT AT HOME REALTY INC.
Source: TRREB,MLS®#: E14180748 Originating MLS®#: Toronto Regional Real Estate Board
Facts & features
Interior
Bedrooms & bathrooms
- Bedrooms: 3
- Bathrooms: 4
Primary bedroom
- Description: Primary Bedroom
- Level: Second
- Area: 20.4 Square Meters
- Area source: Other
- Dimensions: 5.10 x 4.00
Bedroom
- Description: Bedroom
- Level: Second
- Area: 12 Square Meters
- Area source: Other
- Dimensions: 4.80 x 2.50
Bedroom
- Description: Bedroom
- Level: Second
- Area: 12 Square Meters
- Area source: Other
- Dimensions: 4.80 x 2.50
Breakfast
- Description: Breakfast
- Level: Main
- Area: 7.8 Square Meters
- Area source: Other
- Dimensions: 2.60 x 3.00
Family room
- Description: Family Room
- Level: Main
- Area: 16.17 Square Meters
- Area source: Other
- Dimensions: 4.90 x 3.30
Foyer
- Description: Foyer
- Level: Main
- Area: 10.26 Square Meters
- Area source: Other
- Dimensions: 5.70 x 1.80
Kitchen
- Description: Kitchen
- Level: Main
- Area: 7.2 Square Meters
- Area source: Other
- Dimensions: 2.40 x 3.00
Heating
- Forced Air, Gas
Cooling
- Central Air
Features
- Other
- Basement: Full,Finished
- Has fireplace: No
Interior area
- Living area range: 1100-1500 null
Property
Parking
- Total spaces: 5
- Parking features: Private
- Has attached garage: Yes
Features
- Stories: 2
- Pool features: None
Lot
- Size: 2,928 Square Feet
- Features: Fenced Yard, Park
Details
- Parcel number: 265482614
Construction
Type & style
- Home type: Townhouse
- Property subtype: Townhouse
- Attached to another structure: Yes
Materials
- Brick, Vinyl Siding
- Foundation: Poured Concrete
- Roof: Asphalt Shingle
Utilities & green energy
- Sewer: Septic
Community & HOA
Location
- Region: Whitby
Financial & listing details
- Annual tax amount: C$5,405
- Date on market: 11/14/2026
Price history
Price history is unavailable.
Public tax history
Tax history is unavailable.
Climate risks
Neighborhood: L1P
Nearby schools
GreatSchools rating
No schools nearby
We couldn't find any schools near this home.


Similar homes
- C$749,0003 bd3 ba-- sqft261 Coronation Rd, Whitby, ON L1P 0H8For Sale
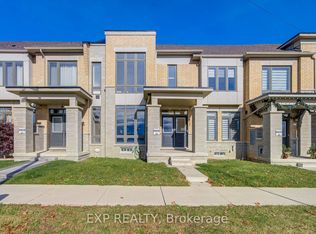 MLS ID #E14174486, EXP REALTY. TRREB
- C$799,9005 bd4 ba-- sqft165 Coronation Rd, Whitby, ON L1P 0H5For Sale
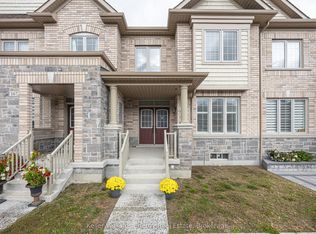 MLS ID #E14178238, Keller Williams Energy Real Estate. TRREB
- C$769,9003 bd2 ba-- sqft46 Blacksmith Ln, Whitby, ON L1P 1N1For Sale
 MLS ID #E13812094, CENTURY 21 REGAL REALTY INC.. TRREB
- C$849,9003 bd3 ba-- sqft114 Rich Cres, Whitby, ON L1P 1V6For Sale
 MLS ID #E14169514, Royal LePage Frank Real Estate. TRREB
