Gorgeous Home With True Pride Of Ownership! Offering Close To 3,000 Sq. Ft. Plus A Fully Finished Legal 2-Bedroom Basement, This Exceptional Home Provides Incredible Space And Flexibility. The Legal Basement Offers An Excellent Opportunity For Rental Income Or Potential Short-Term Accommodation, Subject To Applicable Municipal Regulations. The Main Home Features A Beautiful Oak Staircase, Hardwood Floors, Crown Mouldings, And An Updated Kitchen With Newer Appliances. The Spacious Primary Bedroom Boasts Double Closets And An Updated Ensuite. Walk Out To The Private Backyard Oasis Featuring A Charming Gazebo And Stunning Perennial Gardens-Perfect For Relaxing Or Entertaining. The Fully Finished Legal 2-Bedroom Basement Is An Entertainer's Dream, Complete With A Custom Oak Bar Featuring Cabinet Lighting, Sink, And Built-In Fridge. Whether Used As A Rental Suite, Guest Space, Or Additional Living Area, This Versatile Basement Adds Tremendous Value And Income Potential.
For sale
C$1,299,000
90 Bedell Cres, Whitby, ON L1R 2H8
6beds
4baths
Single Family Residence
Built in ----
5,812 Square Feet Lot
$-- Zestimate®
C$--/sqft
C$-- HOA
What's special
Beautiful oak staircaseHardwood floorsCrown mouldingsSpacious primary bedroomDouble closetsUpdated ensuitePrivate backyard oasis
- 31 days
- 7
- 1
Zillow last checked:
Listing updated:
Listed by:
HOMELIFE/FUTURE REALTY INC.
Source: TRREB,MLS®#: E13873822 Originating MLS®#: Toronto Regional Real Estate Board
Facts & features
Interior
Bedrooms & bathrooms
- Bedrooms: 6
- Bathrooms: 4
Primary bedroom
- Description: Primary Bedroom
- Level: Second
- Area: 29.52 Square Meters
- Area source: Other
- Dimensions: 6.71 x 4.40
Bedroom
- Description: Recreation
- Level: Basement
- Area: 0 Square Meters
- Area source: Other
- Dimensions: 3.36 x 3.36
Bedroom 2
- Description: Bedroom 2
- Level: Second
- Area: 11.74 Square Meters
- Area source: Other
- Dimensions: 3.68 x 3.19
Bedroom 3
- Description: Bedroom 3
- Level: Second
- Area: 16.51 Square Meters
- Area source: Other
- Dimensions: 4.56 x 3.62
Bedroom 4
- Description: Bedroom 4
- Level: Second
- Area: 8.36 Square Meters
- Area source: Other
- Dimensions: 3.19 x 2.62
Bedroom 5
- Description: Bedroom 5
- Level: Basement
- Area: 13.81 Square Meters
- Area source: Other
- Dimensions: 3.98 x 3.47
Other
- Description: Laundry
- Area: 0 Square Meters
- Area source: Other
Breakfast
- Description: Breakfast
- Level: Main
- Area: 12.53 Square Meters
- Area source: Other
- Dimensions: 4.08 x 3.07
Dining room
- Description: Dining Room
- Level: Main
- Area: 14.21 Square Meters
- Area source: Other
- Dimensions: 3.97 x 3.58
Family room
- Description: Family Room
- Level: Main
- Area: 17.75 Square Meters
- Area source: Other
- Dimensions: 4.85 x 3.66
Kitchen
- Description: Kitchen
- Level: Main
- Area: 12.68 Square Meters
- Area source: Other
- Dimensions: 3.73 x 3.40
Living room
- Description: Living Room
- Level: Main
- Area: 29.93 Square Meters
- Area source: Other
- Dimensions: 7.96 x 3.76
Heating
- Forced Air, Gas
Cooling
- Central Air
Appliances
- Included: Water Heater Owned
Features
- Central Vacuum
- Basement: Separate Entrance,Finished
- Has fireplace: Yes
- Fireplace features: Electric, Wood Burning
Interior area
- Living area range: 2500-3000 null
Video & virtual tour
Property
Parking
- Total spaces: 6
- Parking features: Private Double
- Has attached garage: Yes
Features
- Stories: 2
- Patio & porch: Deck, Patio, Porch
- Exterior features: Landscaped
- Pool features: None
- Has view: Yes
- View description: Clear
- Waterfront features: None
Lot
- Size: 5,812 Square Feet
- Features: Clear View, Fenced Yard, Hospital, Park, Place Of Worship, Public Transit, Rectangular Lot
Details
- Additional structures: Garden Shed, Gazebo, Shed
- Parcel number: 162970196
- Other equipment: Sump Pump
Construction
Type & style
- Home type: SingleFamily
- Property subtype: Single Family Residence
Materials
- Brick
- Foundation: Concrete
- Roof: Asphalt Shingle
Utilities & green energy
- Sewer: Sewer
Community & HOA
Community
- Security: Heat Detector, Smoke Detector(s)
Location
- Region: Whitby
Financial & listing details
- Annual tax amount: C$9,110
- Date on market: 10/7/2026
Price history
Price history is unavailable.
Public tax history
Tax history is unavailable.
Climate risks
Neighborhood: L1R
Nearby schools
GreatSchools rating
No schools nearby
We couldn't find any schools near this home.

Similar homes
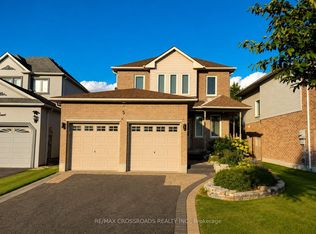
- C$1,149,0005 bd4 ba-- sqft19 Wigston Ct, Whitby, ON L1R 2B9For Sale
 MLS ID #E13805512, THE CANADIAN HOME REALTY INC.. TRREB
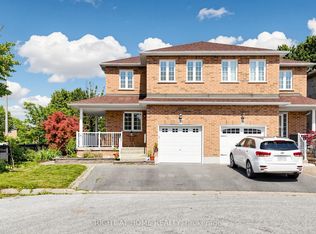
- C$1,299,0004 bd4 ba-- sqft3271 Country Ln, Whitby, ON L1P 1T7For Sale
 MLS ID #E13796124, Re/Max Hallmark First Group Realty Ltd.. TRREB
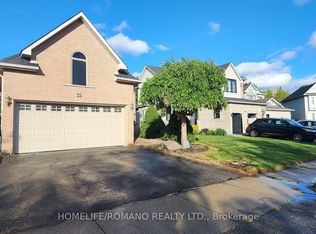
- C$1,399,0005 bd4 ba-- sqft25 Ward St, Whitby, ON L1M 1G9For Sale
 MLS ID #E14128854, Royal LePage Frank Real Estate. TRREB
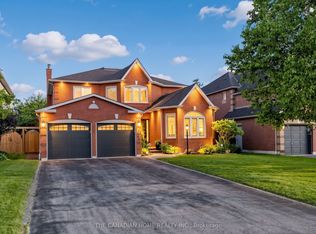
- C$1,199,0006 bd4 ba-- sqft66 Bambridge St, Ajax, ON L1Z 1R2For Sale
 MLS ID #E14151868, ROYAL LEPAGE IGNITE REALTY. TRREB
