Welcome to this exceptionally well-maintained, ~2,750 sq. ft. Tribute family home featuring a private backyard oasis with a newly lined inground pool and a spacious patio. The sunlit main floor boasts neutral tones, bright pot lights, and a versatile den/family room that can easily serve as an additional ground-floor in-law bedroom. Upstairs features 4 generously sized bedrooms, including a primary suite complete with a spa-like ensuite. Enjoy formal living and dining rooms enhanced by elegant coffered ceilings and a seamless walk-out to the backyard. The gourmet kitchen offers granite countertops, a refined backsplash, a pantry, a breakfast bar, and a bright breakfast area, complete with mostly new stainless steel appliances Full size basement to design your own 2nd unit or recreation.. A MUST SEE!
For sale
C$1,299,000
42 Blackfriar Ave, Whitby, ON L1M 1E4
4beds
3baths
Single Family Residence
Built in ----
7,497 Square Feet Lot
$-- Zestimate®
C$--/sqft
C$-- HOA
What's special
Private backyard oasisNewly lined inground poolSpacious patioSunlit main floorNeutral tonesBright pot lightsPrimary suite
- 5 days
- 9
- 0
Zillow last checked:
Listing updated:
Listed by:
HOMELIFE LANDMARK REALTY INC.
Source: TRREB,MLS®#: E13748754 Originating MLS®#: Toronto Regional Real Estate Board
Originating MLS®#: Toronto Regional Real Estate BoardFacts & features
Interior
Bedrooms & bathrooms
- Bedrooms: 4
- Bathrooms: 3
Primary bedroom
- Description: Primary Bedroom
- Level: Second
- Area: 20.98 Square Meters
- Area source: Other
- Dimensions: 5.22 x 4.02
Bedroom 2
- Description: Bedroom 2
- Level: Second
- Area: 16.6 Square Meters
- Area source: Other
- Dimensions: 5.39 x 3.08
Bedroom 3
- Description: Bedroom 3
- Level: Second
- Area: 9.31 Square Meters
- Area source: Other
- Dimensions: 3.35 x 2.78
Bedroom 4
- Description: Bedroom 4
- Level: Second
- Area: 9.15 Square Meters
- Area source: Other
- Dimensions: 3.29 x 2.78
Breakfast
- Description: Breakfast
- Level: Main
- Area: 11.6 Square Meters
- Area source: Other
- Dimensions: 3.84 x 3.02
Dining room
- Description: Dining Room
- Level: Main
- Area: 11.37 Square Meters
- Area source: Other
- Dimensions: 3.69 x 3.08
Family room
- Description: Family Room
- Level: Main
- Area: 19.55 Square Meters
- Area source: Other
- Dimensions: 4.61 x 4.24
Kitchen
- Description: Kitchen
- Level: Main
- Area: 12.95 Square Meters
- Area source: Other
- Dimensions: 3.69 x 3.51
Laundry
- Description: Laundry
- Level: Main
- Area: 5.75 Square Meters
- Area source: Other
- Dimensions: 2.65 x 2.17
Living room
- Description: Living Room
- Level: Main
- Area: 13.55 Square Meters
- Area source: Other
- Dimensions: 4.08 x 3.32
Heating
- Forced Air, Gas
Cooling
- Central Air
Features
- Flooring: Carpet Free
- Basement: Full,Unfinished
- Has fireplace: Yes
Interior area
- Living area range: 2500-3000 null
Video & virtual tour
Property
Parking
- Total spaces: 6
- Parking features: Private Double, Garage Door Opener
- Has attached garage: Yes
Features
- Stories: 2
- Has private pool: Yes
- Pool features: In Ground
Lot
- Size: 7,497 Square Feet
- Features: Irregular Lot, Fenced Yard, Golf, Park, Public Transit, Rec./Commun.Centre, School
Details
- Parcel number: 164340388
Construction
Type & style
- Home type: SingleFamily
- Property subtype: Single Family Residence
Materials
- Brick
- Foundation: Brick, Concrete Block
- Roof: Asphalt Shingle
Utilities & green energy
- Sewer: Sewer
Community & HOA
Location
- Region: Whitby
Financial & listing details
- Annual tax amount: C$8,986
- Date on market: 9/5/2026
Price history
Price history is unavailable.
Public tax history
Tax history is unavailable.
Climate risks
Neighborhood: L1M
Nearby schools
GreatSchools rating
No schools nearby
We couldn't find any schools near this home.


Similar homes
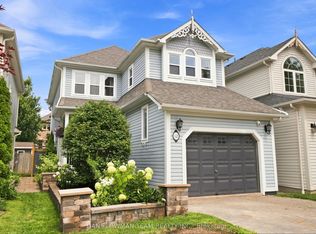
- C$1,199,9005 bd3 ba-- sqft16 Waring Ave, Whitby, ON L1M 1G4For Sale
 MLS ID #E13686920, TANYA TIERNEY TEAM REALTY INC.. TRREB
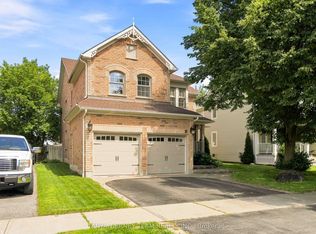
 - C$949,0004 bd4 ba-- sqft53 Wilshire Dr, Whitby, ON L1M 2H2For Sale
 MLS ID #E13746034, RE/MAX ULTIMATE REALTY INC.. TRREB
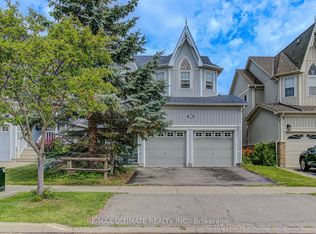
 - C$975,0004 bd3 ba-- sqft5 Iberville Rd, Whitby, ON L1M 1H5For Sale
 MLS ID #E13757926, RE/MAX Rouge River Realty Ltd.. TRREB
 - C$1,249,9004 bd3 ba-- sqft14 Chiswick Ave, Whitby, ON L1M 0E1For Sale
 MLS ID #E13716964, RE/MAX ROUGE RIVER REALTY LTD.. TRREB
