Beauty, Elegance and Functionality all wrapped up in this exceptional raised Bungalow. Situated on a quiet, mature street surrounded by all amenities. This all Brick 2+2 bedroom boast hardwood floors, modern kitchen, granite counter tops custom backsplash, finished basement features 2 bedrooms, laundry room, gas fireplace, separate entrance walkout to deck to fully fenced yard. Close to great restaurants, shopping, schools 401/407/412 highways.
For sale
C$895,000
20 Rosemarie Cres, Whitby, ON L1M 1G6
4beds
2baths
Single Family Residence
Built in ----
4,451 Square Feet Lot
$-- Zestimate®
C$--/sqft
C$-- HOA
What's special
All brickHardwood floorsModern kitchenGranite counter topsCustom backsplashFinished basementLaundry room
- 47 days
- 6
- 0
Zillow last checked:
Listing updated:
Listed by:
HOMELIFE REGIONAL REALTY LTD.
Source: TRREB,MLS®#: E13746386 Originating MLS®#: Toronto Regional Real Estate Board
Originating MLS®#: Toronto Regional Real Estate BoardFacts & features
Interior
Bedrooms & bathrooms
- Bedrooms: 4
- Bathrooms: 2
Primary bedroom
- Level: Main
- Dimensions: 3.91 x 3.66
Bedroom
- Level: Lower
- Dimensions: 3.42 x 3.03
Bedroom
- Level: Lower
- Dimensions: 3.64 x 3.34
Bedroom 2
- Level: Main
- Dimensions: 2.54 x 2.93
Family room
- Level: Lower
- Dimensions: 5.1 x 3.57
Kitchen
- Level: Main
- Dimensions: 5.17 x 2.83
Laundry
- Level: Lower
- Dimensions: 3.63 x 1.82
Living room
- Level: Main
- Dimensions: 5.63 x 3.68
Heating
- Forced Air, Gas
Cooling
- Central Air
Features
- None
- Basement: Full,Separate Entrance
- Has fireplace: Yes
Interior area
- Living area range: 700-1100 null
Property
Parking
- Total spaces: 4
- Parking features: Private
- Has garage: Yes
Features
- Patio & porch: Porch
- Pool features: None
Lot
- Size: 4,451 Square Feet
- Features: Golf, Fenced Yard, Park, Place Of Worship, School, Sloping
Details
- Parcel number: 164340579
Construction
Type & style
- Home type: SingleFamily
- Architectural style: Bungalow-Raised
- Property subtype: Single Family Residence
Materials
- Brick
- Foundation: Unknown
- Roof: Shingle
Utilities & green energy
- Sewer: Sewer
Community & HOA
Location
- Region: Whitby
Financial & listing details
- Annual tax amount: C$6,474
- Date on market: 9/4/2026
Price history
Price history is unavailable.
Public tax history
Tax history is unavailable.
Climate risks
Neighborhood: L1M
Nearby schools
GreatSchools rating
No schools nearby
We couldn't find any schools near this home.

Similar homes
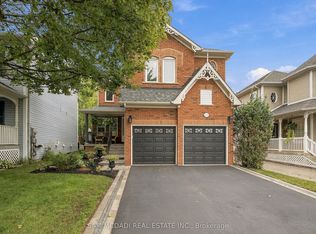
- C$899,9004 bd3 ba-- sqft38 Lipton Cres, Whitby, ON L1R 1W7For Sale
 MLS ID #E13513422, Royal Lepage Kawartha Lakes Realty Inc.. TRREB
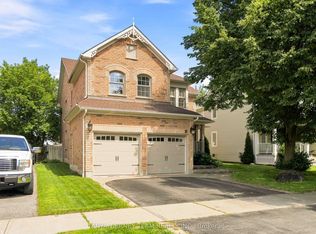
 - C$898,9004 bd3 ba-- sqft442 Meadow St, Oshawa, ON L1L 1C1For Sale
 MLS ID #E13695168, Keller Williams Energy Real Estate. TRREB
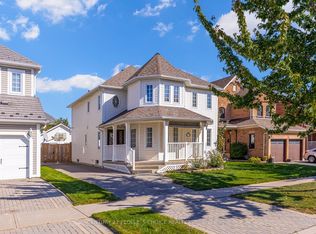
 - C$895,9004 bd3 ba-- sqft589 Blackwood Blvd, Oshawa, ON L1K 2N4For Sale
 MLS ID #E13638578, CENTURY 21 PERCY FULTON LTD.. TRREB
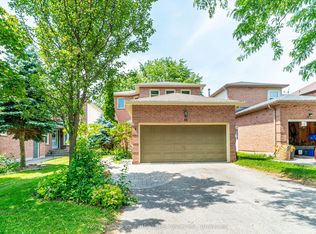
 - C$909,9004 bd4 ba-- sqft1206 Northgate Cres, Oshawa, ON L1G 7C5For Sale
 MLS ID #E13726532, HOME CHOICE REALTY INC.. TRREB
