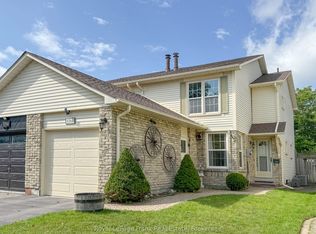
Opportunities like this are rare-don't miss your chance to call this exceptional property home! With storybook charm and timeless appeal, this beautifully maintained residence is nestled on a quiet, tree-lined street where pride of ownership is evident at every turn. From the moment you arrive, you'll be welcomed by manicured landscaping and undeniable curb appeal. Offering four spacious bedrooms, four bathrooms and over 2,200 sq. ft. of above-grade living space, this thoughtfully designed home provides exceptional comfort and functionality for modern family living. The main level features bright and inviting living and dining areas, ideal for celebrations or everyday family time. The brand-new eat-in kitchen(26), complete with new kitchen flooring(26), offers a fresh, modern look with plenty of space for meal preparation and casual dining. The cozy family room, highlighted by a charming wood-burning fireplace and walkout to the backyard, provides the perfect place to relax and recharge. The backyard is truly a private oasis. Surrounded by mature cedars for exceptional privacy, it features an exercise inground pool that has been fully updated (26) with new piping, a new pump and a new heater. A spacious gazebo and generous entertaining area make this the perfect setting for summer gatherings or peaceful evenings under the stars. Additional updates include a new furnace and new central air conditioner, providing year-round comfort and peace of mind. With its many recent improvements and fresh new look, this beautifully updated home is move-in ready and waiting to welcome its next family.
For sale
C$909,900
1206 Northgate Cres, Oshawa, ON L1G 7C5
4beds
4baths
Single Family Residence
Built in ----
4,360 Square Feet Lot
$-- Zestimate®
C$--/sqft
C$-- HOA
What's special
Storybook charmTimeless appealQuiet tree-lined streetManicured landscapingUndeniable curb appealFour spacious bedroomsFour bathrooms
- 1 day
- 11
- 0
Zillow last checked:
Listing updated:
Listed by:
HOME CHOICE REALTY INC.
Source: TRREB,MLS®#: E13726532 Originating MLS®#: Toronto Regional Real Estate Board
Originating MLS®#: Toronto Regional Real Estate BoardFacts & features
Interior
Bedrooms & bathrooms
- Bedrooms: 4
- Bathrooms: 4
Primary bedroom
- Level: Second
- Dimensions: 3.77 x 4.32
Bedroom 2
- Level: Second
- Dimensions: 3.77 x 3.12
Bedroom 3
- Level: Second
- Dimensions: 3.71 x 4.22
Bedroom 4
- Level: Second
- Dimensions: 3.71 x 3.99
Breakfast
- Level: Main
- Dimensions: 3.07 x 2.6
Dining room
- Level: Main
- Dimensions: 3.77 x 3.25
Family room
- Level: Main
- Dimensions: 3.71 x 5.96
Kitchen
- Level: Main
- Dimensions: 3.45 x 3.56
Laundry
- Level: Main
- Dimensions: 2.33 x 2.7
Living room
- Level: Main
- Dimensions: 3.77 x 5.58
Living room
- Level: Basement
- Dimensions: 6.46 x 5.22
Recreation
- Level: Basement
- Dimensions: 4.68 x 8.93
Heating
- Forced Air, Gas
Cooling
- Central Air
Features
- Storage, Upgraded Insulation
- Basement: Finished
- Has fireplace: Yes
- Fireplace features: Family Room, Wood Burning
Interior area
- Living area range: 2000-2500 null
Property
Parking
- Total spaces: 6
- Parking features: Private
- Has garage: Yes
Features
- Stories: 2
- Exterior features: Landscaped, Privacy
- Has private pool: Yes
- Pool features: In Ground
Lot
- Size: 4,360 Square Feet
- Features: Fenced Yard
Details
- Additional structures: Gazebo, Shed
- Parcel number: 162920137
Construction
Type & style
- Home type: SingleFamily
- Property subtype: Single Family Residence
Materials
- Brick, Vinyl Siding
- Foundation: Concrete
- Roof: Shingle
Utilities & green energy
- Sewer: Sewer
Community & HOA
Location
- Region: Oshawa
Financial & listing details
- Annual tax amount: C$7,302
- Date on market: 8/31/2026
Price history
Price history is unavailable.
Public tax history
Tax history is unavailable.
Climate risks
Neighborhood: Centennial
Nearby schools
GreatSchools rating
No schools nearby
We couldn't find any schools near this home.


Similar homes
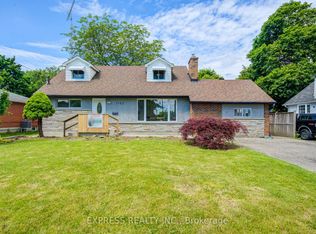
- C$898,9004 bd3 ba-- sqft442 Meadow St, Oshawa, ON L1L 1C1For Sale
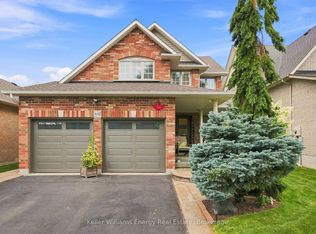 MLS ID #E13695168, Keller Williams Energy Real Estate. TRREB
 - C$829,9005 bd2 ba-- sqft34 Taunton Rd W, Oshawa, ON L1G 3T2For Sale
 MLS ID #E13631302, RE/MAX REALTRON REALTY INC.. TRREB
 - C$725,0004 bd2 ba-- sqft113 Gibbons St, Oshawa, ON L1J 4Y1For Sale
 MLS ID #E13719476, REAL ESTATE HOMEWARD. TRREB
 - C$999,0005 bd3 ba-- sqft59 Waverly St N, Oshawa, ON L1J 8H2For Sale
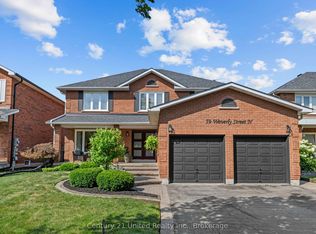 MLS ID #E13713480, Century 21 United Realty Inc.. TRREB
