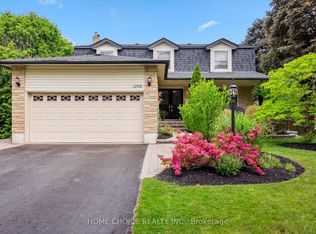
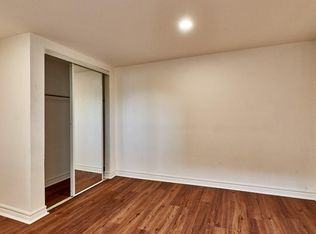
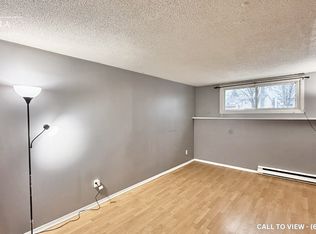
Welcome to 1268 Northmount St., a beautifully maintained semi-detached home that has been lovingly cared for by its original owner. Nestled in an established, family-friendly Oshawa neighbourhood surrounded by mature trees and a welcoming community atmosphere, this is the kind of home that feels comfortable from the moment you arrive. Offering three generously sized bedrooms, a spacious recreation room and a private backyard, there is plenty of room for the whole family to grow, relax and enjoy. The home has been thoughtfully maintained and features several important updates, including a new roof and electrical panel in 2026, a new driveway in 2023, and a newer garage door. For the next owner, much of the hard work has already been taken care of. Simply move in, settle in and enjoy the comfort of a home that has been cared for with pride for decades. Whether you're looking for your first home, a place to raise your family or simply a home with space, privacy and peace of mind, 1268 Northmount St. is ready for its next chapter. Come see why this wonderful home could be the perfect place to call your own.
For sale
C$599,900
1268 Northmount St, Oshawa, ON L1G 7M8
3beds
2baths
Single Family Residence
Built in ----
3,291 Square Feet Lot
$-- Zestimate®
C$--/sqft
C$-- HOA
What's special
Beautifully maintained semi-detached homeSurrounded by mature treesThree generously sized bedroomsSpacious recreation roomPrivate backyardNew roofNew driveway
- 3 days
- 29
- 3
Zillow last checked:
Listing updated:
Listed by:
Royal LePage Frank Real Estate
Source: TRREB,MLS®#: E13721838 Originating MLS®#: Central Lakes Association of REALTORS
Originating MLS®#: Central Lakes Association of REALTORSFacts & features
Interior
Bedrooms & bathrooms
- Bedrooms: 3
- Bathrooms: 2
Heating
- Forced Air, Gas
Cooling
- Central Air
Features
- None
- Basement: Finished
- Has fireplace: No
Interior area
- Living area range: 1100-1500 null
Property
Parking
- Total spaces: 2
- Parking features: Private
- Has garage: Yes
Features
- Stories: 2
- Pool features: None
Lot
- Size: 3,291 Square Feet
Details
- Parcel number: 162920075
Construction
Type & style
- Home type: SingleFamily
- Property subtype: Single Family Residence
Materials
- Brick, Vinyl Siding
- Foundation: Unknown
- Roof: Shingle
Utilities & green energy
- Sewer: Sewer
Community & HOA
Location
- Region: Oshawa
Financial & listing details
- Annual tax amount: C$4,647
- Date on market: 8/28/2026
Price history
Price history is unavailable.
Public tax history
Tax history is unavailable.
Climate risks
Neighborhood: Centennial
Nearby schools
GreatSchools rating
No schools nearby
We couldn't find any schools near this home.

Similar homes
- C$600,0006 bd2 ba-- sqft180 Sherwood Ave, Oshawa, ON L1G 3L8For Sale
 MLS ID #E13726874, RE/MAX HALLMARK FIRST GROUP REALTY LTD.. TRREB
 - C$599,9004 bd2 ba-- sqft99 Pontiac Ave, Oshawa, ON L1G 3M1For Sale
 MLS ID #E13695952, RE/MAX HALLMARK FIRST GROUP REALTY LTD.. TRREB
 - C$599,5004 bd3 ba-- sqft122 Ormond Dr, Oshawa, ON L1G 6T4For Sale
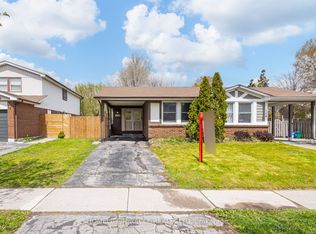 MLS ID #E13700102, HOMELIFE/MIRACLE REALTY LTD. TRREB
 - C$628,7114 bd2 ba-- sqft1347 Mary St N, Oshawa, ON L1G 6T2For Sale
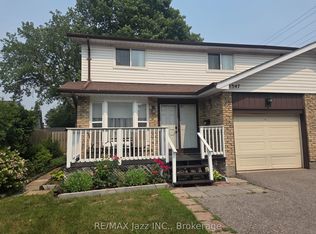 MLS ID #E13710460, RE/MAX Jazz INC.. TRREB
