Pride of Place in North West Oshawa. Since 1989, This Home has enjoyed the same level of Care and Upkeep from the same Family. Host to countless Christmas, Easter, Birthday and Baby Shower Celebrations. Over Time, the Neighborhood has Matured and Now features Towering Trees and Shady sidewalks to stroll to Nearby Deer Valley Park, Rose Valley BMX Park and Oshawa Airport Golf Links. The 50 x 120 Foot Fenced lot is seldom found in Newer homes and gives a Pleasing Streetscape. The Classic Living and Dining rooms offer views over the Front and Back yards at a Glance. The Welcoming Foyer with Hardwood floors and curved stairway feels like Home! A Large Kitchen with access to Dining and Breakfast Rooms plus Overlooks the Family Room with Classic Fireplace it makes for Family Mingling and Living a Pleasure, Think House Party Flow ! Sliding Doors to the Sun and BBQ Deck for Entertaining Convenience. The Powder Rm just outside the Spacious Laundry Room with Ceramic Flrs offers Both Garage and Side yard access ... Gardening and Garage work ... Made Easy. The Lower Level Boasts an Enormous Rec Room with Classic Wet Bar and Recessed Lighting. A Den (or Guest Room) with access to 3 Pce Bath with Heat Lamp and Wicc Closet. Don't miss the Storage Cellar ! Finally, The all Important Storage Utility Areas Complete this Wonderful Opportunity. ! Shingles 2017, Furnace and Central Air 2019
For sale
C$849,900
939 Catskill Dr, Oshawa, ON L1J 8J9
4beds
4baths
Single Family Residence
Built in ----
5,927 Square Feet Lot
$-- Zestimate®
C$--/sqft
C$-- HOA
What's special
Towering treesShady sidewalksPleasing streetscapeStorage cellar
- 5 hours |
- 0 |
- 0 |
Zillow last checked:
Listing updated:
Listed by:
RE/MAX ROUGE RIVER REALTY LTD.
Source: TRREB,MLS®#: E13630536 Originating MLS®#: Central Lakes Association of REALTORS
Originating MLS®#: Central Lakes Association of REALTORSFacts & features
Interior
Bedrooms & bathrooms
- Bedrooms: 4
- Bathrooms: 4
Bedroom
- Level: Second
- Dimensions: 5.29 x 3.61
Bedroom 2
- Level: Second
- Dimensions: 3.92 x 3.39
Bedroom 3
- Level: Second
- Dimensions: 3.95 x 3.37
Bathroom
- Level: Lower
- Dimensions: 1.88 x 1.56
Breakfast
- Level: Main
- Dimensions: 3.32 x 3.3
Den
- Level: Lower
- Dimensions: 3.9 x 3.08
Dining room
- Level: Main
- Dimensions: 3.45 x 3.33
Family room
- Level: Main
- Dimensions: 4.45 x 3.32
Kitchen
- Level: Main
- Dimensions: 3.56 x 2.93
Laundry
- Level: Main
- Dimensions: 2.21 x 1.96
Living room
- Level: Main
- Dimensions: 4.86 x 3.45
Recreation
- Level: Lower
- Dimensions: 9.45 x 5.27
Utility room
- Level: Lower
- Dimensions: 4.58 x 3.54
Heating
- Forced Air, Gas
Cooling
- Central Air
Features
- Workbench
- Basement: Finished,Full
- Has fireplace: Yes
- Fireplace features: Family Room, Wood Burning
Interior area
- Living area range: 2000-2500 null
Video & virtual tour
Property
Parking
- Total spaces: 4
- Parking features: Garage Door Opener
- Has garage: Yes
Features
- Stories: 2
- Patio & porch: Deck
- Exterior features: Landscaped
- Pool features: None
Lot
- Size: 5,927 Square Feet
- Features: Golf, Public Transit, Place Of Worship, School Bus Route, School
Details
- Additional structures: Garden Shed
- Parcel number: 162970451
Construction
Type & style
- Home type: SingleFamily
- Property subtype: Single Family Residence
Materials
- Brick Veneer, Aluminum Siding
- Foundation: Poured Concrete
- Roof: Asphalt Shingle
Utilities & green energy
- Sewer: Sewer
Community & HOA
Location
- Region: Oshawa
Financial & listing details
- Annual tax amount: C$6,811
- Date on market: 8/2/2026
RE/MAX ROUGE RIVER REALTY LTD.
RE/MAX ROUGE RIVER REALTY LTD.
By pressing Contact Agent, you agree that the real estate professional identified above may call/text you about your search, which may involve use of automated means and pre-recorded/artificial voices. You don't need to consent as a condition of buying any property, goods, or services. Message/data rates may apply. You also agree to our Terms of Use. Zillow does not endorse any real estate professionals. We may share information about your recent and future site activity with your agent to help them understand what you're looking for in a home.
Price history
Price history is unavailable.
Public tax history
Tax history is unavailable.
Climate risks
Neighborhood: Northglen
Nearby schools
GreatSchools rating
No schools nearby
We couldn't find any schools near this home.
- C$--3 bd1 ba1.6k sqft912 Catskill Dr, Oshawa, ON L1J8J9Off Market
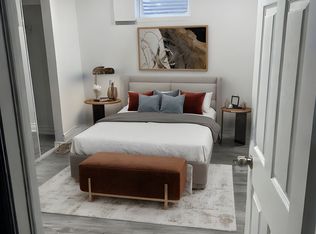
- C$817,0004 bd3 ba-- sqft1154 Beaver Valley Cres, Oshawa, ON L1J8N3For Sale

- C$999,9995 bd3 ba-- sqft1040 Beaver Valley Cres, Oshawa, ON L1J8N2For Sale

- C$939,0003 bd3 ba-- sqft733 Sundance Cir, Oshawa, ON L1J8N9For Sale

- C$1,343,0006 bd6 ba-- sqft43 Mac Carl Cres, Whitby, ON L1R2T6For Sale
- C$849,0002 bd3 ba-- sqft896 Sundance Cir, Oshawa, ON L1J8P1For Sale
- C$1,049,0004 bd3 ba-- sqft93 Scepter Pl, Whitby, ON L1R3A8For Sale
- C$3,0003 bd4 ba-- sqft35 Weldon St, Whitby, ON L1R2T5For Rent
Similar homes
- C$860,0004 bd3 ba-- sqft195 Ryerson Cres, Oshawa, ON L1G 8A8For Sale
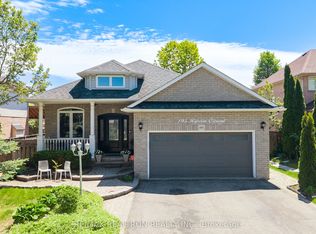 MLS ID #E13625462, RE/MAX REALTRON REALTY INC.. TRREB
 - C$849,0005 bd3 ba-- sqft51 Daines Dr, Whitby, ON L1R 2E8For Sale
 MLS ID #E13622922, SUTTON GROUP-ADMIRAL REALTY INC.. TRREB
 - C$848,0004 bd3 ba-- sqft55 Bettina Pl, Whitby, ON L1R 0E9For Sale
 MLS ID #E13625590, MASTER`S TRUST REALTY INC.. TRREB
 - C$817,0004 bd3 ba-- sqft1154 Beaver Valley Cres, Oshawa, ON L1J 8N3For SaleMLS ID #E13248706, ROYAL LEPAGE SIGNATURE REALTY. TRREB
- C$780,0007 bd3 ba-- sqft1496 Simcoe St N, Oshawa, ON L1G 4X7For SaleMLS ID #E13623246, RE/MAX CROSSROADS REALTY INC.. TRREB
- C$849,0002 bd3 ba-- sqft896 Sundance Cir, Oshawa, ON L1J 8P1For SaleMLS ID #E13579698, CENTURY 21 PERCY FULTON LTD.. TRREB
- C$774,9004 bd2 ba-- sqft258 Nipigon St, Oshawa, ON L1J 4N7For SaleMLS ID #E13621174, CENTURY 21 LEADING EDGE REALTY INC.. TRREB
- C$939,0003 bd3 ba-- sqft733 Sundance Cir, Oshawa, ON L1J 8N9For SaleMLS ID #E13586834, The Nook Realty Inc.. TRREB
- C$955,0005 bd4 ba-- sqft126 Bridlewood Blvd, Whitby, ON L1R 0N2For SaleMLS ID #E13619990, ROYAL LEPAGE MEADOWTOWNE REALTY. TRREB
- C$799,9904 bd4 ba-- sqft42 Fieldnest Cres, Whitby, ON L1R 1Z6For SaleMLS ID #E13611628, EXP REALTY. TRREB
- C$844,9004 bd2 ba-- sqft816 Simcoe St N, Oshawa, ON L1G 4V8For SaleMLS ID #E13488658, CENTURY 21 PERCY FULTON LTD.. TRREB
- C$849,9007 bd3 ba-- sqft1922 Dalhousie Cres, Oshawa, ON L1G 8C3For SaleMLS ID #E13604894, CENTURY 21 SKYLARK REAL ESTATE LTD.. TRREB
- C$999,9995 bd3 ba-- sqft1040 Beaver Valley Cres, Oshawa, ON L1J 8N2For SaleMLS ID #E13570402, RIGHT AT HOME REALTY INC.. TRREB
- C$929,0005 bd3 ba-- sqft693 Barnes Cres, Oshawa, ON L1J 8K2For SaleMLS ID #E13579782, REALTY EXECUTIVES PLUS LTD. TRREB
- C$789,9003 bd3 ba-- sqft802 Ferndale St, Oshawa, ON L1J 5L7For SaleMLS ID #E13601632, RE/MAX Jazz INC.. TRREB
- C$798,0005 bd2 ba-- sqft509 Beurling Ave, Oshawa, ON L1J 2Z8For SaleMLS ID #E13599318, HOMELIFE/MIRACLE REALTY LTD. TRREB
- C$829,0004 bd2 ba-- sqft25 Bedell Cres, Whitby, ON L1R 2N8For SaleMLS ID #E13514248, HOMELIFE/ROMANO REALTY LTD.. TRREB
- C$699,0004 bd3 ba-- sqft733 Tarn Ct, Oshawa, ON L1J 6Y8For SaleMLS ID #E13613430, DAN PLOWMAN TEAM REALTY INC.. TRREB
- C$899,9004 bd3 ba-- sqft31 Gabrielle Cres, Whitby, ON L1R 3M6For SaleMLS ID #E13552684, Royal LePage Frank Real Estate. TRREB
- C$857,0005 bd5 ba-- sqft512 Simcoe St N, Oshawa, ON L1G 4T9For SaleMLS ID #E13089484, RE/MAX HALLMARK FIRST GROUP REALTY LTD.. TRREB
