Welcome to this all brick bungalow w/attached double garage on this quiet street in the sought after Northglen neighbourhood of Oshawa. Offering approx 2000 sq ft of living space w/ 2+1 bdrm & 3 full bthrms, this home provides a flexible layout for your family. Generous mnflr living spaces, a formal livingroom w/ dbl french doors is combined w/ the dining area plus the family room also has dbl fr doors to control sound from the bdrm area and is open to breakfast area. A unique feature of this home is the w/o from kitchen to the 3 season sunroom addition that allows you to feel connected to the backyard space w/3 walls of windows. The kitchen has great storage space with a wall of full height pantry cupboards. There are SS appliances, granite countertops and a ceramic tile backsplash detail. The breakfast area o/l the family room & you can w/o to the sunroom through a 6' patio door. The primary bedroom has a bay window overlooking the private backyard, a double closet & a 3pc ensuite. The 2nd bdrm has a double closet & a 4pc semi ensuite. There is a double closet located in the mainfloor hallway w/ laundry connections if you wish to have your laundry on the mainfloor or use for extra storage. Convenient door by the front door with access to the garage. There is a straight staircase to the basement that features a 3rd bedroom with a 3 pc ensuite, a double cedar lined closet plus a double mirrored door closet.This bedroom is great for guests to have their own private area. There is a large finished space that this owner uses as a laundryroom with wall mounted folding area, laundry sink, flexible closet area, great for hanging items to dry. There is a large unfin space w/ a window -finish as suits your family ie a rec rm, another bdrm, playrm, gym, home office etc. A private backyard with an interlock patio, shed & low maintenance gardens.Parks nearby,one w/splash pad &Rose Valley Community park.
Under contract
C$939,000
733 Sundance Cir, Oshawa, ON L1J 8N9
3beds
3baths
Single Family Residence
Built in ----
5,509 Square Feet Lot
$-- Zestimate®
C$--/sqft
C$-- HOA
What's special
All brick bungalowAttached double garageGranite countertopsCeramic tile backsplash detailLow maintenance gardens
- 47 days
- 13
- 2
Zillow last checked:
Listing updated:
Listed by:
The Nook Realty Inc.
Source: TRREB,MLS®#: E13586834 Originating MLS®#: Central Lakes Association of REALTORS
Originating MLS®#: Central Lakes Association of REALTORSFacts & features
Interior
Bedrooms & bathrooms
- Bedrooms: 3
- Bathrooms: 3
Primary bedroom
- Level: Main
- Dimensions: 4.33 x 3.64
Bedroom 2
- Level: Main
- Dimensions: 3.17 x 3.79
Bedroom 3
- Level: Basement
- Dimensions: 5.46 x 4.32
Bathroom
- Level: Main
- Dimensions: 2.79 x 1.67
Bathroom
- Level: Main
- Dimensions: 1.77 x 2.49
Bathroom
- Level: Basement
- Dimensions: 1.44 x 3.28
Breakfast
- Level: Main
- Dimensions: 2.4 x 3.68
Dining room
- Level: Main
- Dimensions: 3.42 x 3.76
Family room
- Level: Main
- Dimensions: 4.48 x 3.64
Foyer
- Level: Main
- Dimensions: 2.64 x 2.03
Kitchen
- Level: Main
- Dimensions: 2.76 x 3.6
Laundry
- Level: Basement
- Dimensions: 3.18 x 3.94
Living room
- Level: Main
- Dimensions: 4.67 x 3.26
Other
- Level: Basement
- Dimensions: 9.38 x 5.28
Sunroom
- Level: Main
- Dimensions: 3.58 x 3.49
Utility room
- Level: Basement
- Dimensions: 3.31 x 4.29
Heating
- Forced Air, Gas
Cooling
- Central Air
Appliances
- Included: Water Heater
Features
- Water Meter, Primary Bedroom - Main Floor, Storage, Workbench
- Basement: Partially Finished,Full
- Has fireplace: No
Interior area
- Living area range: 1100-1500 null
Video & virtual tour
Property
Parking
- Total spaces: 4
- Parking features: Private Double, Garage Door Opener
- Has garage: Yes
Accessibility
- Accessibility features: Bath Grab Bars
Features
- Patio & porch: Patio, Deck
- Exterior features: Lawn Sprinkler System
- Pool features: None
Lot
- Size: 5,509 Square Feet
- Features: Fenced Yard, Hospital, Park, Public Transit, Golf, School, Rectangular Lot
- Topography: Level
Details
- Additional structures: Garden Shed
- Parcel number: 162970558
- Other equipment: Air Exchanger
Construction
Type & style
- Home type: SingleFamily
- Architectural style: Bungalow
- Property subtype: Single Family Residence
Materials
- Brick
- Foundation: Poured Concrete
- Roof: Asphalt Shingle
Details
- Builder name: City Homes
Utilities & green energy
- Sewer: Sewer
Community & HOA
Community
- Security: Carbon Monoxide Detector(s), Smoke Detector(s)
Location
- Region: Oshawa
Financial & listing details
- Annual tax amount: C$6,931
- Date on market: 7/21/2026
Price history
Price history is unavailable.
Public tax history
Tax history is unavailable.
Climate risks
Neighborhood: Northglen
Nearby schools
GreatSchools rating
No schools nearby
We couldn't find any schools near this home.


Similar homes
- C$989,0005 bd3 ba-- sqft955 Snowbird St, Oshawa, ON L1J 8J8For Sale
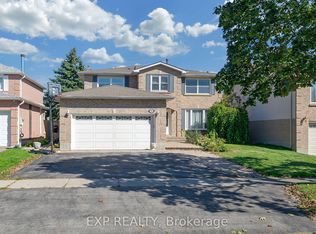 MLS ID #E13744578, EXP REALTY. TRREB
 - C$949,9994 bd5 ba-- sqft989 Deer Valley Dr, Oshawa, ON L1J 8N2For Sale
 MLS ID #E13692570, RE/MAX HALLMARK FIRST GROUP REALTY LTD.. TRREB
 - C$949,0004 bd3 ba-- sqft33 Waller St, Whitby, ON L1R 1Z8For Sale
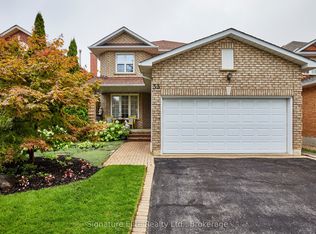 MLS ID #E13738790, Signature Elite Realty Ltd.. TRREB
 - C$1,050,0003 bd2 ba-- sqft1000 Taunton Rd E, Whitby, ON L1R 3L8For Sale
 MLS ID #E13744032, ROYAL HERITAGE REALTY LTD.. TRREB
