Build your dream home with award-winning, luxury builder, DeNoble Homes! Architectural plans are available for a 3 bed, 3 bath, detached home over 1,500 sq ft. Enjoy the experience of selecting your finishes in DeNoble's own showroom. The thoughtfully designed floor plan features 9-foot ceilings and hardwood flooring throughout the main floor, along with a bright, open-concept kitchen, living and dining area perfect for everyday living and entertaining. Sliding glass doors provide a walkout to the backyard, while the oversized one-car garage features a 12-foot wide door and convenient direct access into the home. The primary bedroom offers a walk-in closet and private ensuite. Upstairs, you'll find three bedrooms in total, along with the convenience of second-floor laundry. Located in a quiet neighbourhood close to the 401, shopping centres, restaurants, grocery stores, parks, Oshawa Golf Club and more. An incredible opportunity to build a brand-new custom home with a trusted luxury builder in a convenient location! A virtually constructed home has been displayed on the vacant land for illustration purposes only.
For sale
C$899,900
336 Annapolis Ave, Oshawa, ON L1J 2X9
3beds
3baths
Single Family Residence
Built in ----
3,187 Square Feet Lot
$-- Zestimate®
C$--/sqft
C$-- HOA
What's special
Second-floor laundry
- 22 hours |
- 6 |
- 0 |
Zillow last checked:
Listing updated:
Listed by:
Keller Williams Energy Real Estate
Source: TRREB,MLS®#: E13684866 Originating MLS®#: Central Lakes Association of REALTORS
Originating MLS®#: Central Lakes Association of REALTORSFacts & features
Interior
Bedrooms & bathrooms
- Bedrooms: 3
- Bathrooms: 3
Heating
- Forced Air, Gas
Cooling
- None
Features
- None
- Basement: Unfinished
- Has fireplace: No
Interior area
- Living area range: 1500-2000 null
Property
Parking
- Total spaces: 3
- Parking features: Private
- Has garage: Yes
Features
- Stories: 2
- Pool features: None
Lot
- Size: 3,187 Square Feet
Details
- Parcel number: 163120506
Construction
Type & style
- Home type: SingleFamily
- Property subtype: Single Family Residence
Materials
- Brick, Vinyl Siding
- Foundation: Poured Concrete
- Roof: Shingle
Utilities & green energy
- Sewer: Sewer
Community & HOA
Location
- Region: Oshawa
Financial & listing details
- Date on market: 8/17/2026
Price history
Price history is unavailable.
Public tax history
Tax history is unavailable.
Climate risks
Neighborhood: McLaughlin
Nearby schools
GreatSchools rating
No schools nearby
We couldn't find any schools near this home.
- C$699,9003 bd2 ba-- sqft285 Muriel Ave, Oshawa, ON L1J2W8For Sale

- C$649,9003 bd2 ba-- sqft347 Annapolis Ave, Oshawa, ON L1J2Y3For Sale

- C$899,9993 bd2 ba-- sqft310 Admiral Rd, Oshawa, ON L1J3A5For Sale

- C$--3 bd1 ba2.4k sqft482 Nipigon St #1, Oshawa, ON L1J4P4Off Market
- C$699,9004 bd2 ba-- sqft330 Nipigon St, Oshawa, ON L1J4N9For Sale
- C$--2 bd1 ba900 sqft368 Fairlawn St, Oshawa, ON L1J4R3Off Market
- C$350,0003,520 sqft275 Humber Ave, Oshawa, ON L1J2T2Lot/Land
- C$300,0003,608 sqft283 Humber Ave, Oshawa, ON L1J2T2Lot/Land
- C$655,0004 bd2 ba1k sqft340 Fairlawn St, Oshawa, ON L1J4R3For Sale
Similar homes
- C$899,9004 bd3 ba-- sqft276 Park Rd N, Oshawa, ON L1J 4M1For Sale
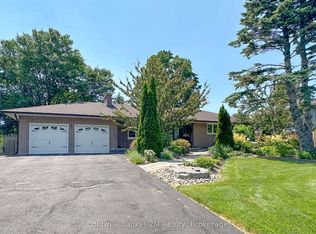 MLS ID #E13634574, Coldwell Banker 2M Realty. TRREB
 - C$699,9003 bd2 ba-- sqft285 Muriel Ave, Oshawa, ON L1J 2W8For SaleMLS ID #E13681156, TANYA TIERNEY TEAM REALTY INC.. TRREB
- C$810,0004 bd4 ba-- sqft277 Gibbons St, Oshawa, ON L1J 4Y5For Sale
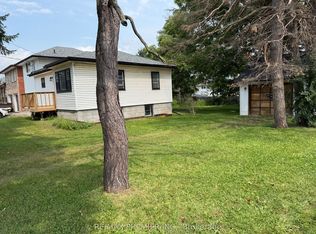 MLS ID #E13662290, RE/MAX PREMIER INC.. TRREB
 - C$799,8883 bd2 ba-- sqft188 Hillsdale Ave, Oshawa, ON L1G 2P7For Sale
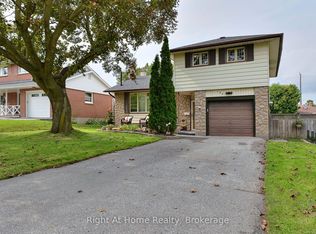 MLS ID #E13681382, RIGHT AT HOME REALTY INC.. TRREB
 - C$899,9993 bd2 ba-- sqft310 Admiral Rd, Oshawa, ON L1J 3A5For SaleMLS ID #E13231940, RIGHT AT HOME REALTY INC.. TRREB
- C$829,0003 bd2 ba-- sqft425 Masson St, Oshawa, ON L1G 4Z7For SaleMLS ID #E13672656, RE/MAX Jazz INC.. TRREB
- C$879,0004 bd3 ba-- sqft842 Saint Anne Ct, Oshawa, ON L1J 7N1For SaleMLS ID #E13666402, Coldwell Banker 2M Realty. TRREB
- C$849,9993 bd2 ba-- sqft559 Masson St, Oshawa, ON L1G 5A2For SaleMLS ID #E13660822, RE/MAX Jazz INC.. TRREB
- C$798,0005 bd2 ba-- sqft509 Beurling Ave, Oshawa, ON L1J 2Z8For SaleMLS ID #E13646106, HOMELIFE/MIRACLE REALTY LTD. TRREB
- C$599,0003 bd2 ba-- sqft116 Buckingham Ave, Oshawa, ON L1G 2K5For SaleMLS ID #E13674886, ROYAL LEPAGE RCR REALTY. TRREB
- C$649,9003 bd2 ba-- sqft347 Annapolis Ave, Oshawa, ON L1J 2Y3For SaleMLS ID #E13647258, DARK HORSE REALTY INC.. TRREB
- C$699,9004 bd2 ba-- sqft330 Nipigon St, Oshawa, ON L1J 4N9For SaleMLS ID #E13649132, RE/MAX Jazz INC.. TRREB
- C$899,9004 bd3 ba-- sqft99 Goodman Dr, Oshawa, ON L1J 8H3For SaleMLS ID #E13182818, HOMELIFE REGIONAL REALTY LTD.. TRREB
- C$725,0004 bd2 ba-- sqft263 Fairlawn Ct, Oshawa, ON L1J 4R1For SaleMLS ID #E13663408, RE/MAX HALLMARK FIRST GROUP REALTY LTD.. TRREB
- C$920,9005 bd4 ba-- sqft180 Glenwood Cres, Oshawa, ON L1G 3B1For SaleMLS ID #E12855530, FOREST HILL REAL ESTATE INC.. TRREB
- C$699,9005 bd3 ba-- sqft40 Switzer Dr, Oshawa, ON L1G 3J1For SaleMLS ID #E13675732, AFFINITY GROUP PINNACLE REALTY LTD.. TRREB
- C$559,9003 bd2 ba-- sqft96 Agnes St, Oshawa, ON L1G 1V4For SaleMLS ID #E13687558, SUTTON GROUP-HERITAGE REALTY INC.. TRREB
- C$888,8884 bd3 ba-- sqft223 Violet Ct, Oshawa, ON L1G 3E6For SaleMLS ID #E13517302, EXP REALTY. TRREB
- C$769,9004 bd2 ba-- sqft258 Nipigon St, Oshawa, ON L1J 4N7For SaleMLS ID #E13621174, CENTURY 21 LEADING EDGE REALTY INC.. TRREB
- C$699,0005 bd2 ba-- sqft517 Fairleigh Ave, Oshawa, ON L1J 2W7For SaleMLS ID #E13657452, RE/MAX REALTRON REALTY INC.. TRREB
