Vacation in your own backyard! Welcome to this spacious 4-bedroom home in prestigious Beau Valley, one of Oshawa's most sought-after, mature neighbourhoods. Located on a quiet, child-safe cul-de-sac where homes are rarely offered for sale, this is a rare opportunity. The backyard is a private oasis featuring towering mature trees, perennial gardens, a 20' x 40' concrete in-ground pool with a 10' deep end, a custom-built gazebo, two side yards, and two storage sheds perfect for entertaining.Inside, bright principal rooms with hardwood flooring. The renovated (2024) eat-in kitchen features quartz countertops, ample cabinetry, and a walkout to the sunroom overlooking the backyard. A main-floor family room is ideal as a cozy retreat, home office, or potential main-floor bedroom, while the finished basement provides additional living space for the whole family.Just steps to one of Oshawa's top-rated public schools, parks, trails, and everyday amenities. Survey attached.
For sale
C$888,888
223 Violet Ct, Oshawa, ON L1G 3E6
4beds
3baths
Single Family Residence
Built in ----
8,832 Square Feet Lot
$-- Zestimate®
C$--/sqft
C$-- HOA
What's special
Quiet child-safe cul-de-sacTowering mature treesPerennial gardensCustom-built gazeboTwo side yards
- 32 days |
- 31 |
- 0 |
Zillow last checked:
Listing updated:
Listed by:
EXP REALTY
Source: TRREB,MLS®#: E13517302 Originating MLS®#: Toronto Regional Real Estate Board
Originating MLS®#: Toronto Regional Real Estate BoardFacts & features
Interior
Bedrooms & bathrooms
- Bedrooms: 4
- Bathrooms: 3
Bedroom
- Description: Bedroom
- Level: Second
- Area: 16.79 Square Meters
- Area source: Other
- Dimensions: 4.84 x 3.47
Bedroom 2
- Description: Bedroom 2
- Level: Second
- Area: 10.55 Square Meters
- Area source: Other
- Dimensions: 3.47 x 3.04
Bedroom 3
- Description: Bedroom 3
- Level: Second
- Area: 7.02 Square Meters
- Area source: Other
- Dimensions: 2.43 x 2.89
Bedroom 4
- Description: Bedroom 4
- Level: Second
- Area: 8.68 Square Meters
- Area source: Other
- Dimensions: 3.53 x 2.46
Dining room
- Description: Dining Room
- Level: Main
- Area: 11.58 Square Meters
- Area source: Other
- Dimensions: 3.04 x 3.81
Family room
- Description: Family Room
- Level: Main
- Area: 15.04 Square Meters
- Area source: Other
- Dimensions: 4.26 x 3.53
Kitchen
- Description: Kitchen
- Level: Main
- Area: 14.19 Square Meters
- Area source: Other
- Dimensions: 5.18 x 2.74
Living room
- Description: Living Room
- Level: Main
- Area: 19.9 Square Meters
- Area source: Other
- Dimensions: 5.94 x 3.35
Recreation
- Description: Recreation
- Level: Basement
- Area: 27.88 Square Meters
- Area source: Other
- Dimensions: 9.17 x 3.04
Heating
- Forced Air, Gas
Cooling
- Central Air
Features
- Flooring: Carpet Free
- Basement: Finished
- Has fireplace: Yes
Interior area
- Living area range: 1500-2000 null
Video & virtual tour
Property
Parking
- Total spaces: 5
- Parking features: Private
- Has attached garage: Yes
Features
- Stories: 2
- Patio & porch: Deck, Porch
- Exterior features: Landscape Lighting, Landscaped
- Has private pool: Yes
- Pool features: In Ground
Lot
- Size: 8,832 Square Feet
- Features: Irregular Lot, Cul de Sac/Dead End, Hospital, Library, Park, School, Public Transit
Details
- Parcel number: 162830119
Construction
Type & style
- Home type: SingleFamily
- Property subtype: Single Family Residence
Materials
- Brick, Vinyl Siding
- Foundation: Concrete
- Roof: Asphalt Shingle
Utilities & green energy
- Sewer: Sewer
Community & HOA
Location
- Region: Oshawa
Financial & listing details
- Annual tax amount: C$5,943
- Date on market: 7/3/2026
EXP REALTY
EXP REALTY
By pressing Contact Agent, you agree that the real estate professional identified above may call/text you about your search, which may involve use of automated means and pre-recorded/artificial voices. You don't need to consent as a condition of buying any property, goods, or services. Message/data rates may apply. You also agree to our Terms of Use. Zillow does not endorse any real estate professionals. We may share information about your recent and future site activity with your agent to help them understand what you're looking for in a home.
Price history
Price history is unavailable.
Public tax history
Tax history is unavailable.
Climate risks
Neighborhood: Centennial
Nearby schools
GreatSchools rating
No schools nearby
We couldn't find any schools near this home.
- C$799,5004 bd2 ba-- sqft784 Rodney Ct, Oshawa, ON L1G6V7For Sale

- C$--3 bd1 ba1.5k sqft822 Central Park Blvd N #1, Oshawa, ON L1G6B1Off Market
- C$2,7503 bd2 ba-- sqft875 Exeter St, Oshawa, ON L1G6R9For Rent
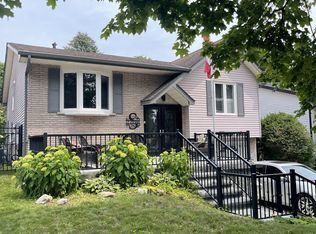
- C$780,0003 bd2 ba-- sqft803 Rodney Ct, Oshawa, ON L1G6V6For Sale

- C$--3 bd2 ba1.7k sqft855 Grierson St #1A, Oshawa, ON L1G5K1Off Market
- C$674,9003 bd2 ba-- sqft816 Carnaby Cres, Oshawa, ON L1G2Y8For Sale
- C$--3 bd2 ba2.6k sqft362 Newgate Ave, Oshawa, ON L1G2X7Off Market
- C$--3 bd1 ba-- sqft363 New Gate Ave #1A, Oshawa, ON L1G2X6Off Market
Similar homes
- C$928,9004 bd4 ba-- sqft667 Brasswinds Trl, Oshawa, ON L1K 2Z2For Sale
 MLS ID #E13635606, Re/Max Impact Realty. TRREB
 - C$849,9994 bd3 ba-- sqft579 Shaftsbury St, Oshawa, ON L1K 2V8For Sale
 MLS ID #E13619514, EXP REALTY. TRREB
 - C$849,9004 bd4 ba-- sqft939 Catskill Dr, Oshawa, ON L1J 8J9For Sale
 MLS ID #E13630536, RE/MAX ROUGE RIVER REALTY LTD.. TRREB
 - C$949,0004 bd4 ba-- sqft349 Siena Ct, Oshawa, ON L1J 6V5For Sale
 MLS ID #E13634730, RE/MAX REALTRON REALTY INC.. TRREB
 - C$839,0006 bd3 ba-- sqft1162 Somerville St N, Oshawa, ON L1G 4K5For SaleMLS ID #E13463566, EXPRESS REALTY INC.. TRREB
- C$699,9994 bd2 ba-- sqft752 Eastbourne Ave, Oshawa, ON L1G 1P3For SaleMLS ID #E13624136, EXP REALTY. TRREB
- C$689,0004 bd2 ba-- sqft579 Pinewood St, Oshawa, ON L1G 2S2For SaleMLS ID #E13621904, RE/MAX REALTRON REALTY INC.. TRREB
- C$789,9003 bd2 ba-- sqft47 Churchill Ave, Oshawa, ON L1G 3K5For SaleMLS ID #E13585220, RIGHT AT HOME REALTY INC.. TRREB
- C$948,8885 bd4 ba-- sqft548 Ormond Dr, Oshawa, ON L1K 2L4For SaleMLS ID #E13578954, EXP REALTY. TRREB
- C$925,0004 bd3 ba-- sqft1335 Langley Cir, Oshawa, ON L1K 0E2For SaleMLS ID #E13451222, EXP REALTY. TRREB
- C$999,8884 bd4 ba-- sqft555 Kingsfield Loop, Oshawa, ON L1K 0H8For SaleMLS ID #E13574936, RE/MAX REALTRON TPS REALTY. TRREB
- C$789,9003 bd3 ba-- sqft802 Ferndale St, Oshawa, ON L1J 5L7For SaleMLS ID #E13601632, RE/MAX Jazz INC.. TRREB
- C$684,9003 bd2 ba-- sqft330 Waverly St N, Oshawa, ON L1J 5W1For SaleMLS ID #E13633910, RE/MAX Jazz INC.. TRREB
- C$799,9904 bd4 ba-- sqft42 Fieldnest Cres, Whitby, ON L1R 1Z6For SaleMLS ID #E13611628, EXP REALTY. TRREB
- C$739,9004 bd2 ba-- sqft586 Central Park Blvd N, Oshawa, ON L1G 6A4For SaleMLS ID #E13473290, CENTURY 21 PEOPLE`S CHOICE REALTY INC.. TRREB
- C$999,9994 bd4 ba-- sqft1106 Ridge Valley Dr, Oshawa, ON L1K 2E2For SaleMLS ID #E13475166, RE/MAX ROUGE RIVER REALTY LTD.. TRREB
- C$789,0004 bd4 ba-- sqft10 Elephant Hill Dr, Clarington, ON L1C 4M5For SaleMLS ID #E13635960, EXP REALTY. TRREB
- C$999,9006 bd5 ba-- sqft1408 Aldergrove Ct, Oshawa, ON L1K 2Y4For SaleMLS ID #E13560014, M.R.S. REALTY INC.. TRREB
- C$749,9994 bd3 ba-- sqft1442 Bridgeport St, Oshawa, ON L1K 2P5For SaleMLS ID #E13557192, RIGHT AT HOME REALTY INC.. TRREB
- C$839,0004 bd4 ba-- sqft1132 Cedarcroft Cres, Pickering, ON L1X 1R8For SaleMLS ID #E13632704, EXP REALTY. TRREB
