Welcome to 816 Carnaby Crescent, a Beautifully Updated Detached 3 Bedroom Raised Bungalow offering the perfect place to call home with room for everyone needs. The Bright Updated Eat-in Kitchen features a convenient Walkout to the Deck, making outdoor BBQ duty effortless. The Open-Concept Living/Dining room is filled with natural light from the Large Bay Window, creating a warm and inviting space to relax and entertain. The Modern Finished Lower Level boasts Above-Grade Windows, a Huge Recreation Room with a Gas Fireplace and (Plenty of Space to add a Bedroom) a Large modern 3-piece Bathroom. An oversized laundry room with the potential to be converted into a Kitchen, making it an ideal setup for an in-law suite or extended family living. The extra-long single-car garage provides Direct access to the Basement for added convenience or possible Separate Entrance. Recent updates include New Windows '25 and a New Roof '25, Paint & Flooring '26 offering peace of mind for years to come. Ideally located close to shopping, grocery stores, restaurants, parks, schools, and everyday amenities, this move-in ready home is a fantastic opportunity for first-time buyers, downsizers, or growing families looking to settle into a desirable neighbourhood. MONTHLY HEAT & HYDRO APROX $192.00 with present owners.
For sale
C$674,900
816 Carnaby Cres, Oshawa, ON L1G 2Y8
3beds
2baths
Single Family Residence
Built in ----
5,054 Square Feet Lot
$-- Zestimate®
C$--/sqft
C$-- HOA
What's special
Bright updated eat-in kitchenWalkout to the deckLarge bay windowModern finished lower levelAbove-grade windowsHuge recreation roomGas fireplace
- 17 days |
- 16 |
- 1 |
Zillow last checked:
Listing updated:
Listed by:
CENTURY 21 PERCY FULTON LTD.
Source: TRREB,MLS®#: E13572854 Originating MLS®#: Toronto Regional Real Estate Board
Originating MLS®#: Toronto Regional Real Estate BoardFacts & features
Interior
Bedrooms & bathrooms
- Bedrooms: 3
- Bathrooms: 2
Primary bedroom
- Level: Main
- Dimensions: 4.37 x 3.1
Bedroom 2
- Level: Main
- Dimensions: 4.48 x 2.93
Bedroom 3
- Level: Main
- Dimensions: 2.8 x 2.6
Breakfast
- Level: Main
- Dimensions: 4.78 x 2.85
Dining room
- Level: Main
- Dimensions: 5.12 x 3.47
Kitchen
- Level: Main
- Dimensions: 4.78 x 2.85
Laundry
- Level: Basement
- Dimensions: 5.2 x 2.89
Living room
- Level: Main
- Dimensions: 5.12 x 3.47
Recreation
- Level: Basement
- Dimensions: 7.4 x 3.35
Heating
- Baseboard, Gas
Cooling
- Wall Unit(s)
Features
- Other
- Basement: Finished,Separate Entrance
- Has fireplace: Yes
Interior area
- Living area range: 700-1100 null
Video & virtual tour
Property
Parking
- Total spaces: 5
- Parking features: Garage
- Has garage: Yes
Features
- Pool features: None
Lot
- Size: 5,054 Square Feet
Details
- Parcel number: 162760236
Construction
Type & style
- Home type: SingleFamily
- Architectural style: Bungalow-Raised
- Property subtype: Single Family Residence
Materials
- Brick, Vinyl Siding
- Foundation: Unknown
- Roof: Shingle
Utilities & green energy
- Sewer: Sewer
Community & HOA
Location
- Region: Oshawa
Financial & listing details
- Annual tax amount: C$4,883
- Date on market: 7/16/2026
CENTURY 21 PERCY FULTON LTD.
CENTURY 21 PERCY FULTON LTD.
By pressing Contact Agent, you agree that the real estate professional identified above may call/text you about your search, which may involve use of automated means and pre-recorded/artificial voices. You don't need to consent as a condition of buying any property, goods, or services. Message/data rates may apply. You also agree to our Terms of Use. Zillow does not endorse any real estate professionals. We may share information about your recent and future site activity with your agent to help them understand what you're looking for in a home.
Price history
Price history is unavailable.
Public tax history
Tax history is unavailable.
Climate risks
Neighborhood: Centennial
Nearby schools
GreatSchools rating
No schools nearby
We couldn't find any schools near this home.
- C$--3 bd1 ba1.5k sqft822 Central Park Blvd N #1, Oshawa, ON L1G6B1Off Market
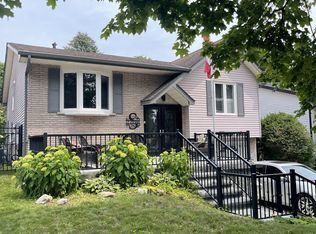
- C$2,7503 bd2 ba-- sqft875 Exeter St, Oshawa, ON L1G6R9For Rent
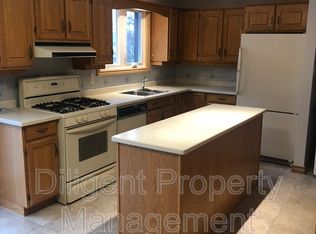
- C$--3 bd1 ba-- sqft905 Central Park Blvd N, Oshawa, ON L1G6V8Off Market
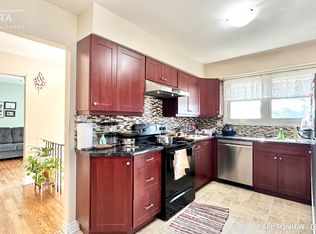
- C$--3 bd2 ba2k sqft777 Ashley Ct, Oshawa, ON L1G2Y6Off Market
- C$--3 bd2 ba2k sqft777 Ashley Ct #777, Oshawa, ON L1G2Y6Off Market
- C$799,5004 bd2 ba-- sqft784 Rodney Ct, Oshawa, ON L1G6V7For Sale
- C$780,0003 bd2 ba-- sqft803 Rodney Ct, Oshawa, ON L1G6V6For Sale
- C$744,8004 bd3 ba-- sqft948 Downing Ct, Oshawa, ON L1G7R5For Sale
Similar homes
- C$689,0004 bd2 ba-- sqft579 Pinewood St, Oshawa, ON L1G 2S2For Sale
 MLS ID #E13621904, RE/MAX REALTRON REALTY INC.. TRREB
 - C$739,9003 bd2 ba-- sqft489 Crestwood Dr, Oshawa, ON L1G 2R4For Sale
 MLS ID #E13625130, Royal LePage Frank Real Estate. TRREB
 - C$675,0004 bd2 ba-- sqft557 Cobblehill Dr, Oshawa, ON L1K 1Y6For Sale
 MLS ID #E13505558, CENTURY 21 PERCY FULTON LTD.. TRREB
 - C$699,9003 bd3 ba-- sqft1057 Exeter St, Oshawa, ON L1G 7G9For Sale
 MLS ID #E13426314, Homelife Superior Realty Inc.. TRREB
 - C$639,9004 bd2 ba-- sqft99 Pontiac Ave, Oshawa, ON L1G 3M1For SaleMLS ID #E13588984, RE/MAX HALLMARK FIRST GROUP REALTY LTD.. TRREB
- C$625,0004 bd3 ba-- sqft265 Haig St, Oshawa, ON L1G 5N9For SaleMLS ID #E13621034, DAN PLOWMAN TEAM REALTY INC.. TRREB
- C$639,0003 bd2 ba-- sqft116 Buckingham Ave, Oshawa, ON L1G 2K5For SaleMLS ID #E13573124, ROYAL LEPAGE RCR REALTY. TRREB
- C$650,0003 bd2 ba-- sqft614 Lansdowne Dr, Oshawa, ON L1G 1W4For SaleMLS ID #E13450166, Ball Real Estate Inc.. TRREB
- C$699,9004 bd2 ba-- sqft482 Simcoe St N, Oshawa, ON L1G 4T6For SaleMLS ID #E13514596, Keller Williams Energy Real Estate. TRREB
- C$669,0004 bd2 ba-- sqft857 Attersley Dr, Oshawa, ON L1K 1T9For SaleMLS ID #E13418920, Royal LePage Frank Real Estate. TRREB
- C$749,8883 bd4 ba-- sqft865 Attersley Dr, Oshawa, ON L1K 1V1For SaleMLS ID #E13604868, RIGHT AT HOME REALTY INC.. TRREB
- C$715,0003 bd3 ba-- sqft569 Masson St, Oshawa, ON L1G 5A2For SaleMLS ID #E13532976, KELLER WILLIAMS REFERRED URBAN REALTY. TRREB
- C$645,0003 bd3 ba-- sqft376 Surrey Dr, Oshawa, ON L1G 6H1For SaleMLS ID #E13513026, EXP REALTY. TRREB
- C$749,9004 bd2 ba-- sqft1214 Trowbridge Dr, Oshawa, ON L1G 7H2For SaleMLS ID #E13602796, ROYAL LEPAGE TERREQUITY REALTY. TRREB
- C$719,0005 bd3 ba-- sqft322 Fernwood Ave, Oshawa, ON L1G 2H7For SaleMLS ID #E13562042, CITYSCAPE REAL ESTATE LTD.. TRREB
- C$659,9003 bd2 ba-- sqft1379 Orlando Ct, Oshawa, ON L1G 6T8For SaleMLS ID #E13016492, HOUSESIGMA INC.. TRREB
- C$599,0004 bd2 ba-- sqft100 Arlington Ave, Oshawa, ON L1G 2N6For SaleMLS ID #E13585794, Exit Realty Group. TRREB
- C$799,5004 bd2 ba-- sqft784 Rodney Ct, Oshawa, ON L1G 6V7For SaleMLS ID #E13482128, RIGHT AT HOME REALTY INC.. TRREB
- C$789,9003 bd2 ba-- sqft47 Churchill Ave, Oshawa, ON L1G 3K5For SaleMLS ID #E13585220, RIGHT AT HOME REALTY INC.. TRREB
- C$649,0003 bd3 ba-- sqft1392 Coral Springs Path, Oshawa, ON L1K 0Z3For SaleMLS ID #E13619154, HOMELIFE/MIRACLE REALTY LTD. TRREB
