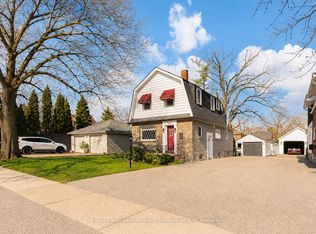
Inner-City Oasis! Looking for seclusion? Privacy? The feeling of a country property without leaving town? This fully renovated detached home is tucked away on a quiet court and offers a setting rarely found in an urban neighbourhood. The open-concept layout flows effortlessly from the upgraded chef's kitchen featuring newer cabinetry, quartz countertops, stainless steel appliances and pot lights into the formal living and dining areas with gleaming hardwood floors. Overlooking the family room, the space is designed for both entertaining and everyday living. The family room itself is a showstopper, highlighted by an airtight wood stove, a beautifully renovated bathroom and convenient laundry. Upstairs, you'll find three generous bedrooms and a fully renovated bathroom, all complemented by hardwood flooring throughout. Then there's the backyard. A spectacular retreat offering over 100 feet of depth on a unique pie-shaped lot, anchored by mature trees that create an extraordinary sense of privacy. Three separate outdoor living spaces include a barbecue deck, a private deck directly off the kitchen and a rear deck beneath a trellis that feels miles away from the city. Whether you're hosting friends, enjoying your morning coffee or escaping with a good book, there is a perfect space for every mood. Properties offering this level of privacy are exceptionally rare. With a true "no-neighbour" feel, extensive renovations throughout and a court location, this home delivers something buyers are constantly searching for but seldom find complete privacy without sacrificing convenience. Interior painted (2026), Furnace (2017), Air Conditioner (2018), Shingles (2020). This home is move-in ready for its new owners.
For sale
C$780,000
803 Rodney Ct, Oshawa, ON L1G 6V6
3beds
2baths
Single Family Residence
Built in ----
8,255 Square Feet Lot
$-- Zestimate®
C$--/sqft
C$-- HOA
What's special
- 30 days |
- 29 |
- 1 |
Zillow last checked:
Listing updated:
Listed by:
Keller Williams Energy Real Estate
Source: TRREB,MLS®#: E13468912 Originating MLS®#: Central Lakes Association of REALTORS
Originating MLS®#: Central Lakes Association of REALTORSFacts & features
Interior
Bedrooms & bathrooms
- Bedrooms: 3
- Bathrooms: 2
Primary bedroom
- Level: Upper
- Dimensions: 4.1 x 3
Bedroom 2
- Level: Upper
- Dimensions: 3.8 x 2.8
Bedroom 3
- Level: Upper
- Dimensions: 2.8 x 2.7
Dining room
- Level: Main
- Dimensions: 3 x 2.8
Kitchen
- Level: Main
- Dimensions: 6.2 x 2.7
Living room
- Level: Main
- Dimensions: 5 x 3.5
Recreation
- Level: Lower
- Dimensions: 6.6 x 3.8
Heating
- Forced Air, Gas
Cooling
- Central Air
Features
- Storage
- Flooring: Carpet Free
- Basement: Finished with Walk-Out,Separate Entrance
- Has fireplace: Yes
- Fireplace features: Insert, Wood Burning
Interior area
- Living area range: 1100-1500 null
Video & virtual tour
Property
Parking
- Total spaces: 4
- Parking features: Private Double
- Has garage: Yes
Accessibility
- Accessibility features: None
Features
- Patio & porch: Patio
- Exterior features: Landscaped, Privacy
- Pool features: None
- Has view: Yes
- View description: Garden
Lot
- Size: 8,255 Square Feet
- Features: Cul de Sac/Dead End, Library, Park, Place Of Worship, Public Transit, Rec./Commun.Centre, Irregular Lot
- Topography: Terraced
Details
- Additional structures: Garden Shed, Other
- Parcel number: 162810081
Construction
Type & style
- Home type: SingleFamily
- Property subtype: Single Family Residence
Materials
- Brick Front, Vinyl Siding
- Foundation: Poured Concrete
- Roof: Asphalt Shingle
Utilities & green energy
- Sewer: Sewer
Community & HOA
Location
- Region: Oshawa
Financial & listing details
- Annual tax amount: C$5,534
- Date on market: 6/19/2026
Keller Williams Energy Real Estate
Keller Williams Energy Real Estate
By pressing Contact Agent, you agree that the real estate professional identified above may call/text you about your search, which may involve use of automated means and pre-recorded/artificial voices. You don't need to consent as a condition of buying any property, goods, or services. Message/data rates may apply. You also agree to our Terms of Use. Zillow does not endorse any real estate professionals. We may share information about your recent and future site activity with your agent to help them understand what you're looking for in a home.
Price history
Price history is unavailable.
Public tax history
Tax history is unavailable.
Climate risks
Neighborhood: Centennial
Nearby schools
GreatSchools rating
No schools nearby
We couldn't find any schools near this home.
- C$2,8503 bd2 ba-- sqft784 Central Park Blvd N, Oshawa, ON L1G6B1For Rent

- C$799,5004 bd2 ba-- sqft784 Rodney Ct, Oshawa, ON L1G6V7For Sale

- C$--3 bd1 ba1.5k sqft822 Central Park Blvd N #1, Oshawa, ON L1G6B1Off Market
- C$--3 bd2 ba2k sqft777 Ashley Ct, Oshawa, ON L1G2Y6Off Market
- C$--3 bd2 ba2k sqft777 Ashley Ct #777, Oshawa, ON L1G2Y6Off Market
- C$--3 bd2 ba2.6k sqft362 Newgate Ave, Oshawa, ON L1G2X7Off Market
- C$1,8993 bd1 ba-- sqft711 Central Park Blvd N, Oshawa, ON L1G6A8For Rent
- C$--3 bd1 ba-- sqft363 New Gate Ave #1A, Oshawa, ON L1G2X6Off Market
Similar homes
- C$818,0003 bd4 ba-- sqft662 Merlin Ct, Oshawa, ON L1K 1M3For Sale
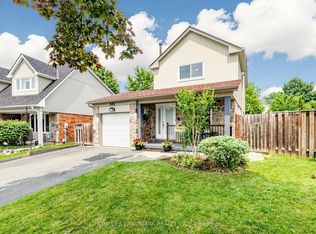 MLS ID #E13578706, HOMELIFE LANDMARK REALTY INC.. TRREB
 - C$739,9004 bd2 ba-- sqft586 Central Park Blvd N, Oshawa, ON L1G 6A4For Sale
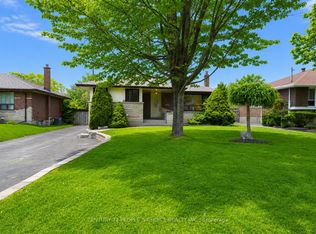 MLS ID #E13473290, CENTURY 21 PEOPLE`S CHOICE REALTY INC.. TRREB
 - C$749,9003 bd2 ba-- sqft489 Crestwood Dr, Oshawa, ON L1G 2R4For Sale
 MLS ID #E13477308, Royal LePage Frank Real Estate. TRREB
 - C$715,0003 bd3 ba-- sqft569 Masson St, Oshawa, ON L1G 5A2For Sale
 MLS ID #E13532976, KELLER WILLIAMS REFERRED URBAN REALTY. TRREB
 - C$849,9004 bd3 ba-- sqft1150 Oakhill Ave, Oshawa, ON L1K 2P1For SaleMLS ID #E13566724, Coldwell Banker 2M Realty. TRREB
- C$699,9004 bd2 ba-- sqft482 Simcoe St N, Oshawa, ON L1G 4T6For SaleMLS ID #E13514596, Keller Williams Energy Real Estate. TRREB
- C$1,049,9003 bd2 ba-- sqft881 Swiss Hts, Oshawa, ON L1K 2B1For SaleMLS ID #E13572968, RE/MAX ROUGE RIVER REALTY LTD.. TRREB
- C$784,9003 bd2 ba-- sqft1130 Oakhill Ave, Oshawa, ON L1K 2P1For SaleMLS ID #E13123516, TANYA TIERNEY TEAM REALTY INC.. TRREB
- C$858,0004 bd3 ba-- sqft581 Arnhem Dr, Oshawa, ON L1G 2J7For SaleMLS ID #E13507600, CENTURY 21 LEADING EDGE REALTY INC.. TRREB
- C$859,0004 bd3 ba-- sqft865 Regent Dr, Oshawa, ON L1G 1J2For SaleMLS ID #E13516414, SUTTON GROUP-ADMIRAL REALTY INC.. TRREB
- C$1,049,0005 bd4 ba-- sqft128 Marica Ave, Oshawa, ON L1G 3G8For SaleMLS ID #E13579232, CENTURY 21 LEADING EDGE REALTY INC.. TRREB
- C$699,9993 bd3 ba-- sqft134 Londonderry St, Oshawa, ON L1J 6Z3For SaleMLS ID #E13543868, RE/MAX HALLMARK FIRST GROUP REALTY LTD.. TRREB
- C$579,9993 bd2 ba-- sqft521 Gaylord Dr, Oshawa, ON L1K 1L4For SaleMLS ID #E13555950, Royal LePage Frank Real Estate. TRREB
- C$719,9003 bd2 ba-- sqft1581 Sarasota Cres, Oshawa, ON L1G 8G1For SaleMLS ID #E13040820, Royal LePage Our Neighbourhood Realty. TRREB
- C$639,9003 bd2 ba-- sqft470 King St E, Oshawa, ON L1H 1E8For SaleMLS ID #E13526168, DORNAN REALTY INC.. TRREB
- C$734,9004 bd3 ba-- sqft25 John Walter Cres, Clarington, ON L1E 2W6For SaleMLS ID #E13543618, CINDY & CRAIG REAL ESTATE LTD.. TRREB
- C$799,0003 bd3 ba-- sqft90 Erskine Dr, Clarington, ON L1B 0C8For SaleMLS ID #E13572826, REAL BROKER ONTARIO LTD.. TRREB
- C$899,0005 bd4 ba-- sqft1033 Grandview St N, Oshawa, ON L1K 2S8For SaleMLS ID #E13475902, HOMELIFE/MIRACLE REALTY LTD. TRREB
- C$699,9006 bd4 ba-- sqft801 Gordon St, Oshawa, ON L1H 4V8For SaleMLS ID #E13431324, Keller Williams Energy Real Estate. TRREB
- C$659,0003 bd2 ba-- sqft278 Lasalle Ave, Oshawa, ON L1H 5Y6For SaleMLS ID #E13125788, CHESTNUT PARK REAL ESTATE LIMITED. TRREB
