**Rare Oshawa Investment Opportunity: Legal Duplex + In-Law Suite with Triplex Potential!**Looking for a turnkey investment or a massive mortgage helper? This fully renovated legal duplex offers over 3,000 sq. ft. of modern living space, a separate side entrance, and an annual income potential of up to $55,000. Designed for investors, multi-generational families, or buyers looking to live while tenants pay part of their mortgage.**PROPERTY HIGHLIGHTS:** * **Income Potential:** Up to $55,000 annually with zoning potential for a future legal triplex and.additional dwelling unit (ADU) potential with the lot size.* **Main Floor:** Open-concept living/dining with a massive picture window. Chef's kitchen features quartz countertops, breakfast bar, and a sliding barn door. Family room walks out to a private deck and a deep yard with **no rear neighbors**. Features 3 spacious bedrooms, a semi-ensuite, and a main bath.* **Lower Level Suite:** Fully renovated with a separate entrance, modern kitchen (quartz, backsplash), open living space, 2 bedrooms, updated 3-piece porcelain tile bath, and laundry.* **Upper Legal Apartment:** Self-contained 1-bedroom suite with its own kitchen, living area, 3-piece bath, and durable laminate flooring.* **The Lot & Location:** Generous 45 x 150 ft. lot close to top schools, shopping, transit, and quick Highway 401 access.Don't miss out on one of the most versatile, cash-flowing properties on the Oshawa market!
For sale
C$699,900
801 Gordon St, Oshawa, ON L1H 4V8
6beds
4baths
Single Family Residence
Built in ----
6,750 Square Feet Lot
$-- Zestimate®
C$--/sqft
C$-- HOA
What's special
Fully renovated legal duplexSeparate side entranceMassive picture windowQuartz countertopsBreakfast barSliding barn doorMain bath
- 37 days |
- 28 |
- 6 |
Zillow last checked:
Listing updated:
Listed by:
Keller Williams Energy Real Estate
Source: TRREB,MLS®#: E13431324 Originating MLS®#: Central Lakes Association of REALTORS
Originating MLS®#: Central Lakes Association of REALTORSFacts & features
Interior
Bedrooms & bathrooms
- Bedrooms: 6
- Bathrooms: 4
Primary bedroom
- Level: Main
- Dimensions: 5.37 x 3.72
Bedroom
- Level: Upper
- Dimensions: 4.15 x 2.45
Bedroom 2
- Level: Main
- Dimensions: 3.48 x 3.36
Bedroom 3
- Level: Main
- Dimensions: 3.6 x 2.89
Bedroom 4
- Level: Lower
- Dimensions: 3.01 x 2.8
Bedroom 5
- Level: Lower
- Dimensions: 3.91 x 2.73
Dining room
- Level: Main
- Dimensions: 4.78 x 4.53
Family room
- Level: Main
- Dimensions: 5.37 x 4.25
Kitchen
- Level: Upper
- Dimensions: 3.24 x 2.47
Kitchen
- Level: Lower
- Dimensions: 6.51 x 4.84
Kitchen
- Level: Main
- Dimensions: 4 x 3.62
Living room
- Level: Main
- Dimensions: 4.78 x 4.53
Living room
- Level: Upper
- Dimensions: 5.8 x 2.86
Living room
- Level: Lower
- Dimensions: 6.51 x 4.84
Heating
- Forced Air, Gas
Cooling
- None
Features
- Guest Accommodations, In-Law Suite, Primary Bedroom - Main Floor
- Flooring: Carpet Free, Accessory Apartment
- Basement: Finished
- Has fireplace: No
Interior area
- Living area range: 1500-2000 null
Video & virtual tour
Property
Parking
- Total spaces: 5
- Parking features: Private Double
Accessibility
- Accessibility features: Multiple Entrances, Parking
Features
- Stories: 1.5
- Patio & porch: Deck, Patio
- Exterior features: Privacy
- Pool features: None
Lot
- Size: 6,750 Square Feet
- Features: Fenced Yard, Lake/Pond, Public Transit, School Bus Route, School, Greenbelt/Conservation
- Topography: Flat,Dry
Details
- Additional structures: Garden Shed
- Parcel number: 163820112
- Other equipment: Sump Pump
Construction
Type & style
- Home type: SingleFamily
- Property subtype: Single Family Residence
Materials
- Aluminum Siding, Stucco (Plaster)
- Foundation: Unknown
- Roof: Asphalt Shingle
Utilities & green energy
- Sewer: Sewer
Community & HOA
Location
- Region: Oshawa
Financial & listing details
- Annual tax amount: C$3,994
- Date on market: 6/11/2026
Keller Williams Energy Real Estate
Keller Williams Energy Real Estate
By pressing Contact Agent, you agree that the real estate professional identified above may call/text you about your search, which may involve use of automated means and pre-recorded/artificial voices. You don't need to consent as a condition of buying any property, goods, or services. Message/data rates may apply. You also agree to our Terms of Use. Zillow does not endorse any real estate professionals. We may share information about your recent and future site activity with your agent to help them understand what you're looking for in a home.
Price history
Price history is unavailable.
Public tax history
Tax history is unavailable.
Climate risks
Neighborhood: Lakeview
Nearby schools
GreatSchools rating
No schools nearby
We couldn't find any schools near this home.
- C$--3 bd2 ba1.5k sqft104 Conant St #1, Oshawa, ON L1H3R6Off Market
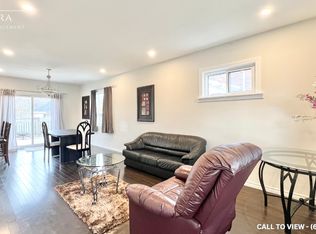
- C$549,0005 bd3 ba-- sqft751 Gifford St, Oshawa, ON L1H4W1For Sale

- C$--2 bd1 ba1.1k sqft93 Wolfe St #1, Oshawa, ON L1H3T6Off Market

- C$--2 bd1 ba1.1k sqft93 Wolfe St #5, Oshawa, ON L1H3T6Off Market

- C$--2 bd2 ba700 sqft93 Wolfe St #7, Oshawa, ON L1H3T6Off Market
- C$--2 bd2 ba900 sqft93 Wolfe St #8, Oshawa, ON L1H3T6Off Market
- C$565,0004 bd3 ba-- sqft784 Douglas St, Oshawa, ON L1H5C9For Sale
- C$1,0001 bd1 ba-- sqft26 Whiting Ave, Oshawa, ON L1H3T3For Rent
Similar homes
- C$549,0005 bd3 ba-- sqft751 Gifford St, Oshawa, ON L1H 4W1For SaleMLS ID #E13423154, CENTURY 21 LEADING EDGE REALTY INC.. TRREB
- C$699,9993 bd3 ba-- sqft134 Londonderry St, Oshawa, ON L1J 6Z3For Sale
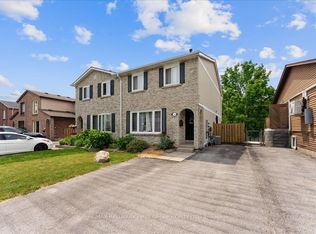 MLS ID #E13543868, RE/MAX HALLMARK FIRST GROUP REALTY LTD.. TRREB
 - C$695,0005 bd4 ba-- sqft111 Elgin St W, Oshawa, ON L1G 1S5For Sale
 MLS ID #E13083868, RE/MAX CROSSROADS REALTY INC.. TRREB
 - C$715,0003 bd3 ba-- sqft569 Masson St, Oshawa, ON L1G 5A2For Sale
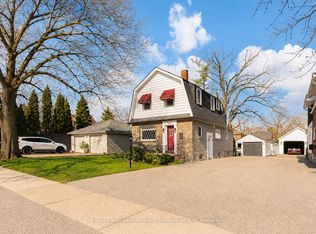 MLS ID #E13532976, KELLER WILLIAMS REFERRED URBAN REALTY. TRREB
 - C$719,0005 bd2 ba-- sqft590 Pondtail Ct, Oshawa, ON L1K 2C7For SaleMLS ID #E13249788, COLDWELL BANKER - R.M.R. Real Estate. TRREB
- C$649,0003 bd2 ba-- sqft583 Pinewood St, Oshawa, ON L1G 2S2For SaleMLS ID #E13554040, RE/MAX REALTRON REALTY INC.. TRREB
- C$749,9004 bd2 ba-- sqft284 Dover St, Oshawa, ON L1G 6G6For SaleMLS ID #E13547828, CENTURY 21 LEADING EDGE REALTY INC.. TRREB
- C$675,0004 bd2 ba-- sqft557 Cobblehill Dr, Oshawa, ON L1K 1Y6For SaleMLS ID #E13505558, CENTURY 21 PERCY FULTON LTD.. TRREB
- C$699,9004 bd2 ba-- sqft793 Eastglen Dr, Oshawa, ON L1G 1H3For SaleMLS ID #E13005532, REAL ESTATE HOMEWARD. TRREB
- C$634,9004 bd2 ba-- sqft272 Phillip Murray Ave N, Oshawa, ON L1J 1G9For SaleMLS ID #E13438996, ROYAL HERITAGE REALTY LTD.. TRREB
- C$685,0004 bd1 ba-- sqft906 Centre St N, Whitby, ON L1N 4V1For SaleMLS ID #E13574372, Keller Williams Energy Real Estate. TRREB
- C$749,9003 bd2 ba-- sqft489 Crestwood Dr, Oshawa, ON L1G 2R4For SaleMLS ID #E13477308, Royal LePage Frank Real Estate. TRREB
- C$765,0004 bd2 ba-- sqft767 Phillip Murray Ave, Oshawa, ON L1J 1J2For SaleMLS ID #E13164902, ENGEL & VOLKERS TORONTO CENTRAL. TRREB
- C$739,9004 bd2 ba-- sqft586 Central Park Blvd N, Oshawa, ON L1G 6A4For SaleMLS ID #E13473290, CENTURY 21 PEOPLE`S CHOICE REALTY INC.. TRREB
- C$725,0004 bd2 ba-- sqft117 Bell Dr, Whitby, ON L1N 2T1For SaleMLS ID #E13176710, RE/MAX HALLMARK FIRST GROUP REALTY LTD.. TRREB
- C$629,9995 bd2 ba-- sqft100 Martin Rd, Clarington, ON L1C 3N4For SaleMLS ID #E13571076, RE/MAX HALLMARK FIRST GROUP REALTY LTD.. TRREB
- C$799,9004 bd2 ba-- sqft778 Tennyson Ave, Oshawa, ON L1H 3K6For SaleMLS ID #E13188076, RE/MAX CROSSROADS REALTY INC.. TRREB
- C$579,9993 bd2 ba-- sqft521 Gaylord Dr, Oshawa, ON L1K 1L4For SaleMLS ID #E13555950, Royal LePage Frank Real Estate. TRREB
- C$599,9003 bd1 ba-- sqft340 French St, Oshawa, ON L1G 5N7For SaleMLS ID #E13553494, QUEENSWAY REAL ESTATE BROKERAGE INC.. TRREB
- C$859,0004 bd3 ba-- sqft865 Regent Dr, Oshawa, ON L1G 1J2For SaleMLS ID #E13516414, SUTTON GROUP-ADMIRAL REALTY INC.. TRREB
