Stylishly Renovated (2021) and meticulously maintained, this charming detached home offers 3 spacious bedrooms, modern upgrades throughout, and a fully finished basement. The gourmet eat-in kitchen features quartz countertops, an undermount sink, updated stainless steel appliances, and a walk-out to a private backyard deck, making it perfect for everyday living and entertaining. The bright living room is enhanced with pot lights and overlooks a sun-filled sunroom, offering the flexibility to be used as a family room, home office, or additional living space. A beautifully updated 3-piece bathroom adds a fresh, contemporary touch. Step outside to a low-maintenance backyard oasis featuring a spacious deck, interlocking patio, and privacy fencing-ideal for summer barbecues, family gatherings, or simply relaxing outdoors. A double-wide driveway provides ample parking for multiple vehicles. Ideally located just steps from Connaught Park and the scenic Michael Starr Trail, a beautiful forested pathway perfect for walking and biking, this home is also minutes from Oshawa Gateway Shopping Centre, Lakeridge Health Oshawa, the Oshawa Valley Botanical Gardens, Highway 401, and highly rated schools including Dr. S.J. Phillips Public School and O'Neill Collegiate & Vocational Institute. Move-in ready and filled with thoughtful upgrades, this exceptional home truly has it all. Don't miss your opportunity to make it yours!
For sale
C$599,900
340 French St, Oshawa, ON L1G 5N7
3beds
1baths
Single Family Residence
Built in ----
3,040 Square Feet Lot
$-- Zestimate®
C$--/sqft
C$-- HOA
What's special
Modern upgrades throughoutFully finished basementGourmet eat-in kitchenQuartz countertopsUndermount sinkUpdated stainless steel appliancesPot lights
- 60 days
- 15
- 0
Zillow last checked:
Listing updated:
Listed by:
QUEENSWAY REAL ESTATE BROKERAGE INC.
Source: TRREB,MLS®#: E13553494 Originating MLS®#: Toronto Regional Real Estate Board
Originating MLS®#: Toronto Regional Real Estate BoardFacts & features
Interior
Bedrooms & bathrooms
- Bedrooms: 3
- Bathrooms: 1
Primary bedroom
- Level: Second
- Dimensions: 0 x 0
Bedroom 2
- Level: Second
- Dimensions: 0 x 0
Bedroom 3
- Level: Second
- Dimensions: 0 x 0
Dining room
- Level: Main
- Dimensions: 0 x 0
Kitchen
- Level: Main
- Dimensions: 0 x 0
Living room
- Level: Main
- Dimensions: 0 x 0
Recreation
- Level: Basement
- Dimensions: 0 x 0
Sunroom
- Level: Main
- Dimensions: 0 x 0
Heating
- Forced Air, Gas
Cooling
- Central Air
Features
- Flooring: Carpet Free
- Basement: Finished
- Has fireplace: No
Interior area
- Living area range: 700-1100 null
Property
Parking
- Total spaces: 2
- Parking features: Private
Features
- Stories: 2
- Pool features: None
Lot
- Size: 3,040 Square Feet
- Features: Cul de Sac/Dead End, Fenced Yard
Details
- Parcel number: 163220237
Construction
Type & style
- Home type: SingleFamily
- Property subtype: Single Family Residence
Materials
- Aluminum Siding
- Foundation: Other
- Roof: Shingle
Utilities & green energy
- Sewer: Sewer
Community & HOA
Location
- Region: Oshawa
Financial & listing details
- Annual tax amount: C$3,201
- Date on market: 7/11/2026
Price history
Price history is unavailable.
Public tax history
Tax history is unavailable.
Climate risks
Neighborhood: O'Neill
Nearby schools
GreatSchools rating
No schools nearby
We couldn't find any schools near this home.


Similar homes
- C$599,0003 bd2 ba-- sqft377 Adelaide Ave W, Oshawa, ON L1J 2R7For Sale
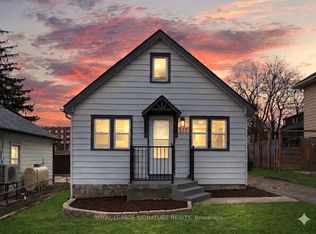 MLS ID #E13766342, ROYAL LEPAGE SIGNATURE REALTY. TRREB
 - C$598,0003 bd2 ba-- sqft900 Southridge St, Oshawa, ON L1H 8A5For Sale
 MLS ID #E13762820, Coldwell Banker Electric Realty. TRREB
 - C$599,9993 bd1 ba-- sqft152 Wilson Rd S, Oshawa, ON L1H 6C1For Sale
 MLS ID #E13684540, RE/MAX ROUGE RIVER REALTY LTD.. TRREB
 - C$640,0004 bd2 ba-- sqft(Undisclosed Address), Oshawa, ON L1K 1Y6For Sale
 MLS ID #E13757080, CENTURY 21 PERCY FULTON LTD.. TRREB
