Welcome to this beautifully updated 3-bedroom link home in a highly desirable family-friendly neighbourhood, just minutes from schools, parks, shopping, transit, and Hwy 401. This move-in-ready home offers stylish upgrades, functional living space, and a private backyard perfect for entertaining. The home features a fully upgraded modern kitchen with a smart over-the-range microwave, pot lights throughout all levels (with smart lighting on the main and second floors), a renovated staircase, laminate flooring on the second level, and a finished basement complete with an additional bedroom, full washroom, and luxury vinyl flooring with pot lights-ideal for guests, extended family, or a home office. Enjoy carpet-free living throughout, upgraded closets in all three bedrooms, a two-level deck with a gazebo, parking for 5 vehicles (4-car driveway + 1-car garage), and an EV charging outlet in the garage. The home also features an owned HVAC system and water heater with no rental fees, providing added convenience and peace of mind. Beautifully renovated from top to bottom, this turnkey home combines modern upgrades, versatile living space, and exceptional outdoor amenities-simply move in and enjoy!
For sale
C$685,000
25 John Walter Cres, Clarington, ON L1E 2W6
4beds
3baths
Single Family Residence
Built in ----
3,197 Square Feet Lot
$-- Zestimate®
C$--/sqft
C$-- HOA
What's special
Fully upgraded modern kitchenSmart over-the-range microwaveRenovated staircaseCarpet-free living throughoutExceptional outdoor amenities
- 35 days
- 57
- 4
Zillow last checked:
Listing updated:
Listed by:
CINDY & CRAIG REAL ESTATE LTD.
Source: TRREB,MLS®#: E13643882 Originating MLS®#: Toronto Regional Real Estate Board
Originating MLS®#: Toronto Regional Real Estate BoardFacts & features
Interior
Bedrooms & bathrooms
- Bedrooms: 4
- Bathrooms: 3
Heating
- Forced Air, Gas
Cooling
- Central Air
Features
- Flooring: Carpet Free
- Basement: Finished
- Has fireplace: No
Interior area
- Living area range: 1100-1500 null
Property
Parking
- Total spaces: 5
- Parking features: Private
- Has garage: Yes
Features
- Stories: 2
- Pool features: None
Lot
- Size: 3,197 Square Feet
Details
- Parcel number: 265950131
Construction
Type & style
- Home type: SingleFamily
- Property subtype: Single Family Residence
Materials
- Brick, Vinyl Siding
- Foundation: Concrete
- Roof: Shingle
Utilities & green energy
- Sewer: Sewer
Community & HOA
Location
- Region: Clarington
Financial & listing details
- Annual tax amount: C$4,054
- Date on market: 8/6/2026
Price history
Price history is unavailable.
Public tax history
Tax history is unavailable.
Climate risks
Neighborhood: Courtice
Nearby schools
GreatSchools rating
No schools nearby
We couldn't find any schools near this home.


Similar homes
- C$798,8005 bd1 ba-- sqft2111 Prestonvale Rd, Clarington, ON L1E 2S2For Sale
 MLS ID #E13642218, HOMELIFE/FUTURE REALTY INC.. TRREB
 - C$649,0004 bd3 ba-- sqft1296 Ashgrove Cres, Oshawa, ON L1K 3A6For Sale
 MLS ID #E13766774, CENTURY 21 LEADING EDGE REALTY INC.. TRREB
 - C$619,9003 bd3 ba-- sqft42 Cecil Found Cres, Clarington, ON L1E 2W1For Sale
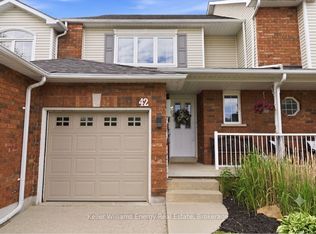 MLS ID #E13761094, Keller Williams Energy Real Estate. TRREB
 - C$919,0004 bd4 ba-- sqft80 Oke Rd, Clarington, ON L1E 2V2For Sale
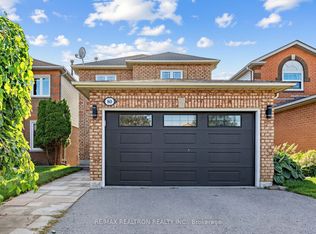 MLS ID #E13717830, RE/MAX REALTRON REALTY INC.. TRREB
