Much sought after family oriented Bowmanville neighbourhood situated on an extra deep 183 foot deep private lot with above ground heated pool, covered deck and extra separate sun deck at rear of yard. Ideally located close to separate schools, public, French immersion and private schools, shopping, community centres, parks and easy access to highways. Large sun filled model just under 1,800 square feet plus finished basement. Spacious foyer with two-storey window feature in stairwell, gorgeous open concept main level featuring living/dining /main floor family and eat-in kitchen, pot lighting throughout, corner gas fireplace, upgraded laminate flooring, large windows, neutral ceramic tiles in kitchen, ample cabinetry, double sinks, "Frigidaire" appliances, ceramic backsplash and garden door walk-out. Upgraded powder room with raised glass sink and countertop. Open concept home office/computer nook on upper level, three generous size bedrooms, huge primary bedroom with w/i closet and complete 4 pc ensuite with soaker tub. Four bathrooms in total. Extra-large recreation room/games room with dry bar, tons of storage. Upgraded roof shingles, high efficiency gas furnace, central air conditioning unit, vinyl windows, electric garage door opener/remote, natural gas barbeque hook up. Beautiful, large home, gorgeous open concept main floor design. Complete entertainer's dream yard.
For sale
C$789,900
23 Eldad Dr, Clarington, ON L1C 5L1
3beds
4baths
Townhouse
Built in ----
5,231 Square Feet Lot
$-- Zestimate®
C$--/sqft
C$-- HOA
What's special
Above ground heated poolCovered deckPot lighting throughoutCorner gas fireplaceUpgraded laminate flooringLarge windowsAmple cabinetry
- 7 hours |
- 1 |
- 0 |
Zillow last checked:
Listing updated:
Listed by:
CENTURY 21 MILLENNIUM INC.
Source: TRREB,MLS®#: E13675992 Originating MLS®#: Toronto Regional Real Estate Board
Originating MLS®#: Toronto Regional Real Estate BoardFacts & features
Interior
Bedrooms & bathrooms
- Bedrooms: 3
- Bathrooms: 4
Heating
- Forced Air, Gas
Cooling
- Central Air
Features
- Basement: Finished
- Has fireplace: Yes
- Fireplace features: Natural Gas
Interior area
- Living area range: 1500-2000 null
Video & virtual tour
Property
Parking
- Total spaces: 3
- Parking features: Private Double, Garage Door Opener
- Has garage: Yes
Features
- Stories: 2
- Patio & porch: Deck, Patio
- Exterior features: Landscaped
- Has private pool: Yes
- Pool features: Above Ground
- Has view: Yes
- View description: Trees/Woods
Lot
- Size: 5,231 Square Feet
- Features: Fenced Yard, Level, Park, Public Transit, School, School Bus Route
Details
- Parcel number: 266191074
Construction
Type & style
- Home type: SingleFamily
- Property subtype: Townhouse
Materials
- Brick, Vinyl Siding
- Foundation: Block
- Roof: Asphalt Shingle
Utilities & green energy
- Sewer: Sewer
Community & HOA
Location
- Region: Clarington
Financial & listing details
- Annual tax amount: C$4,846
- Date on market: 8/14/2026
Price history
Price history is unavailable.
Public tax history
Tax history is unavailable.
Climate risks
Neighborhood: Bowmanville
Nearby schools
GreatSchools rating
No schools nearby
We couldn't find any schools near this home.
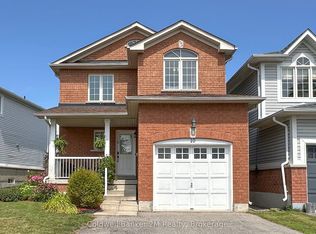
- C$775,0003 bd3 ba-- sqft10 Eldad Dr, Clarington, ON L1C5L1For Sale
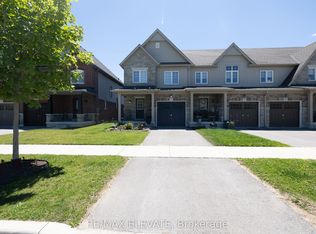
- C$699,9003 bd3 ba-- sqft84 Cotton St, Clarington, ON L1C5H2For Sale
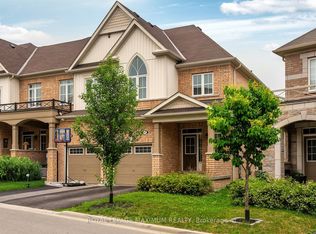
- C$799,0005 bd4 ba-- sqft17 Brent Cres, Clarington, ON L1C0V9For Sale
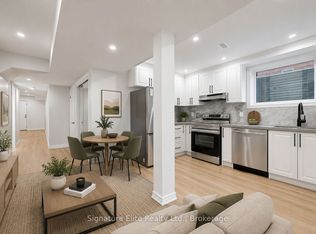
- C$1,6503 bd1 ba-- sqft44 Cotton St UNIT B, Clarington, ON L1C5H2For Rent
- C$---- bd-- ba-- sqft311 Longworth Ave, Clarington, ON L1C5J5Off Market
- C$2,0002 bd2 ba-- sqft133 Elephant Hill Dr #BASEMENT, Clarington, ON L1C0V9For Rent
- C$3,0003 bd3 ba-- sqft122 Elephant Hill Dr #1A, Clarington, ON L1C0V9For Rent
- C$7991 bd1 ba-- sqft25 Lyle Dr, Clarington, ON L1C0V8For Rent
Similar homes
- C$775,0003 bd3 ba-- sqft10 Eldad Dr, Clarington, ON L1C 5L1For SaleMLS ID #E13665284, Coldwell Banker 2M Realty. TRREB
- C$740,0004 bd4 ba-- sqft110 Freeland Ave, Clarington, ON L1C 4V6For Sale
 MLS ID #E13666596, RE/MAX Jazz INC.. TRREB
 - C$799,9994 bd3 ba-- sqft106 McFeeters Cres, Clarington, ON L1C 4Y6For Sale
 MLS ID #E13671626, RE/MAX IMPACT REALTY. TRREB
 - C$799,0003 bd2 ba-- sqft183 Eldad Dr, Clarington, ON L1C 5J3For Sale
 MLS ID #E13644320, CENTURY 21 LEADING EDGE REALTY INC.. TRREB
 - C$799,0004 bd3 ba-- sqft23 Edwin Carr St, Clarington, ON L1C 0R8For SaleMLS ID #E13668828, LUXURY HOMES WORLD INC.. TRREB
- C$789,9003 bd3 ba-- sqft2 Laprade Sq, Clarington, ON L1C 0C8For SaleMLS ID #E13642426, ROYAL LEPAGE VISION REALTY. TRREB
- C$625,0003 bd2 ba-- sqft267 Liberty St N, Clarington, ON L1C 3Y6For SaleMLS ID #E13665770, Keller Williams Energy Real Estate. TRREB
- C$789,0004 bd4 ba-- sqft10 Elephant Hill Dr, Clarington, ON L1C 4M5For SaleMLS ID #E13635960, EXP REALTY. TRREB
- C$899,0003 bd3 ba-- sqft93 Trudeau Dr, Clarington, ON L1C 5K5For SaleMLS ID #E13666130, Re/Max Hallmark First Group Realty Ltd.. TRREB
- C$699,9003 bd3 ba-- sqft84 Cotton St, Clarington, ON L1C 5H2For SaleMLS ID #E13666470, RE/MAX ELEVATE. TRREB
- C$689,9003 bd2 ba-- sqft109 Elgin St, Clarington, ON L1C 3E6For SaleMLS ID #E13670696, RE/MAX ROUGE RIVER REALTY LTD.. TRREB
- C$920,5004 bd3 ba-- sqft96 Redfern Cres, Clarington, ON L1C 0K1For SaleMLS ID #E13667182, RE/MAX HALLMARK FIRST GROUP REALTY LTD.. TRREB
- C$799,9005 bd3 ba-- sqft35 Argent St, Clarington, ON L1C 5K8For SaleMLS ID #E13643902, Real Broker Ontario Ltd.. TRREB
- C$669,9003 bd2 ba-- sqft42 Glanville Cres, Clarington, ON L1C 4L7For SaleMLS ID #E13676692, Royal LePage Our Neighbourhood Realty. TRREB
- C$689,9005 bd3 ba-- sqft35 Downham Dr, Clarington, ON L1C 4G4For SaleMLS ID #E13668994, RE/MAX HALLMARK REALTY LTD.. TRREB
- C$779,9003 bd2 ba-- sqft45 Centre St, Clarington, ON L1C 2Y2For SaleMLS ID #E13572078, Real Broker Ontario Ltd.. TRREB
- C$899,9003 bd3 ba-- sqft7 Swindells St, Clarington, ON L1C 0K3For SaleMLS ID #E13653264, COMFLEX REALTY INC.. TRREB
- C$799,0003 bd2 ba-- sqft229 Liberty St N, Clarington, ON L1C 2M6For SaleMLS ID #E13165746, ROYAL LEPAGE IGNITE REALTY. TRREB
- C$870,0004 bd3 ba-- sqft144 Bruce Cameron Dr, Clarington, ON L1C 4H5For SaleMLS ID #E13660260, Royal LePage Frank Real Estate. TRREB
- C$765,0003 bd3 ba-- sqft95 Allworth Cres, Clarington, ON L1C 0B3For SaleMLS ID #E13622784, ZOWN REALTY INC.. TRREB
