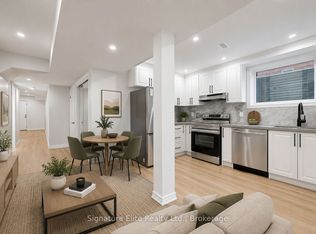
Welcome to this stunning modern end-unit townhome, perfectly designed for today's lifestyle and offering the feel of a semi-detached home. From the inviting foyer with convenient garage access, you'll be welcomed into a bright, open-concept main floor where elegant hardwood floors flow throughout the spacious living and dining areas. A striking marble feature wall with a fireplace creates a sophisticated focal point, while the modern white kitchen impresses with marble countertops and backsplash, stainless steel appliances, and a centre island with waterfall countertop and breakfast seating. The adjoining eating area offers a walk-out to the private backyard, making indoor-outdoor entertaining effortless. Upstairs, the spacious primary retreat features a walk-in closet and a luxurious 5-piece ensuite. Two additional generously sized bedrooms, a full bathroom, and the convenience of an upper-level laundry room complete this functional level. The finished basement offers exceptional versatility with a kitchenette, separate laundry, and a beautifully designed spa-inspired bathroom, making it an ideal space for extended family, guests, or potential in-law accommodations. Situated in a sought-after family-friendly neighbourhood, this exceptional home is just minutes from top-rated schools, parks, scenic walking trails, shopping, dining, and everyday amenities. A perfect blend of modern elegance, comfort, and convenience. This is a home you won't want to miss!
For sale
C$799,000
17 Brent Cres, Clarington, ON L1C 0V9
5beds
4baths
Townhouse
Built in ----
2,405 Square Feet Lot
$-- Zestimate®
C$--/sqft
C$-- HOA
What's special
Bright open-concept main floorElegant hardwood floorsModern white kitchenMarble countertops and backsplashStainless steel appliancesPrivate backyardSpacious primary retreat
- 24 days |
- 7 |
- 0 |
Zillow last checked:
Listing updated:
Listed by:
ROYAL LEPAGE MAXIMUM REALTY
Source: TRREB,MLS®#: E13577368 Originating MLS®#: Toronto Regional Real Estate Board
Originating MLS®#: Toronto Regional Real Estate BoardFacts & features
Interior
Bedrooms & bathrooms
- Bedrooms: 5
- Bathrooms: 4
Primary bedroom
- Level: Second
- Dimensions: 5.6 x 3.67
Bedroom 2
- Level: Second
- Dimensions: 4.1 x 3
Bedroom 3
- Level: Second
- Dimensions: 3.12 x 2.95
Breakfast
- Level: Main
- Dimensions: 3.15 x 2.5
Dining room
- Level: Main
- Dimensions: 3.8 x 3.4
Foyer
- Level: Main
- Dimensions: 4 x 1.65
Foyer
- Level: Basement
- Dimensions: 1.35 x 1.37
Kitchen
- Level: Main
- Dimensions: 4.1 x 2.5
Kitchen
- Level: Basement
- Dimensions: 2.25 x 2.05
Laundry
- Level: Second
- Dimensions: 1.65 x 1.45
Laundry
- Level: Basement
- Dimensions: 1.65 x 1.45
Living room
- Level: Main
- Dimensions: 5.6 x 3.4
Office
- Level: Basement
- Dimensions: 2.45 x 2.6
Office
- Level: Basement
- Dimensions: 2.44 x 2.75
Recreation
- Level: Basement
- Dimensions: 2.25 x 3.65
Heating
- Forced Air, Gas
Cooling
- Central Air
Appliances
- Included: Countertop Range
Features
- ERV/HRV, In-Law Suite
- Basement: Finished
- Has fireplace: Yes
Interior area
- Living area range: 1500-2000 null
Video & virtual tour
Property
Parking
- Total spaces: 2
- Parking features: Private, Garage Door Opener
- Has garage: Yes
Features
- Stories: 2
- Pool features: None
Lot
- Size: 2,405 Square Feet
Details
- Parcel number: 266192014
Construction
Type & style
- Home type: Townhouse
- Property subtype: Townhouse
Materials
- Brick
- Foundation: Concrete
- Roof: Shingle
Utilities & green energy
- Sewer: Sewer
Community & HOA
Location
- Region: Clarington
Financial & listing details
- Annual tax amount: C$4,955
- Date on market: 7/17/2026
Price history
Price history is unavailable.
Public tax history
Tax history is unavailable.
Climate risks
Neighborhood: Bowmanville
Nearby schools
GreatSchools rating
No schools nearby
We couldn't find any schools near this home.
- C$7991 bd1 ba-- sqft25 Lyle Dr, Clarington, ON L1C0V8For Rent

- C$3,0003 bd3 ba-- sqft122 Elephant Hill Dr #1A, Clarington, ON L1C0V9For Rent

- C$1,6503 bd1 ba-- sqft44 Cotton St UNIT B, Clarington, ON L1C5H2For Rent
- C$985,0005 bd4 ba-- sqft222 Sprucewood Cres, Clarington, ON L1C5H3For Sale

- C$--5 bd5 ba3.5k sqft125 Lyle Dr, Clarington, ON L1C0V7Off Market
- C$749,0004 bd3 ba-- sqft166 Hutton Pl, Clarington, ON L1C5K2For Sale
- C$828,9004 bd3 ba-- sqft78 Hutton Pl, Clarington, ON L1C5K1For Sale
- C$954,9005 bd4 ba-- sqft190 Lyle Dr, Clarington, ON L1C0V6For Sale
Similar homes
- C$799,9003 bd3 ba-- sqft458 Longworth Ave, Clarington, ON L1C 0E1For Sale
 MLS ID #E13657206, RE/MAX Jazz INC.. TRREB
 - C$799,9005 bd3 ba-- sqft35 Argent St, Clarington, ON L1C 5K8For Sale
 MLS ID #E13643902, Real Broker Ontario Ltd.. TRREB
 - C$789,0004 bd4 ba-- sqft10 Elephant Hill Dr, Clarington, ON L1C 4M5For Sale
 MLS ID #E13635960, EXP REALTY. TRREB
 - C$775,0003 bd4 ba-- sqft118 Swindells St, Clarington, ON L1C 0C8For Sale
 MLS ID #E13644532, DAN PLOWMAN TEAM REALTY INC.. TRREB
 - C$749,9004 bd3 ba-- sqft61 Honey Crisp Ln, Clarington, ON L1C 7H7For SaleMLS ID #E13657988, REVEL REALTY INC.. TRREB
- C$789,9003 bd3 ba-- sqft2 Laprade Sq, Clarington, ON L1C 0C8For SaleMLS ID #E13642426, ROYAL LEPAGE VISION REALTY. TRREB
- C$825,0003 bd2 ba-- sqft183 Eldad Dr, Clarington, ON L1C 5J3For SaleMLS ID #E13644320, CENTURY 21 LEADING EDGE REALTY INC.. TRREB
- C$828,9004 bd3 ba-- sqft78 Hutton Pl, Clarington, ON L1C 5K1For SaleMLS ID #E13598182, RE/MAX REALTRON REALTY INC.. TRREB
- C$850,0005 bd3 ba-- sqft14 Guildwood Dr, Clarington, ON L1C 5E1For SaleMLS ID #E13606898, CENTURY 21 LEADING EDGE REALTY INC.. TRREB
- C$849,0003 bd3 ba-- sqft20 Jackman Rd, Clarington, ON L1C 2C9For SaleMLS ID #E13645982, Royal LePage Our Neighbourhood Realty. TRREB
- C$749,0004 bd3 ba-- sqft166 Hutton Pl, Clarington, ON L1C 5K2For SaleMLS ID #E13441956, REAL ESTATE HOMEWARD. TRREB
- C$799,0004 bd3 ba-- sqft6 Freeland Ave, Clarington, ON L1C 4R9For SaleCentury 21 Canada
- C$739,9904 bd3 ba-- sqft18 Jerome Way, Clarington, ON L1C 7G9For SaleMLS ID #E13594784, CENTURY 21 PEOPLE`S CHOICE REALTY INC.. TRREB
- C$760,0004 bd4 ba-- sqft110 Freeland Ave, Clarington, ON L1C 4V6For SaleMLS ID #E13615824, RE/MAX Jazz INC.. TRREB
- C$899,9003 bd3 ba-- sqft7 Swindells St, Clarington, ON L1C 0K3For SaleMLS ID #E13653264, COMFLEX REALTY INC.. TRREB
- C$788,0003 bd3 ba-- sqft99 Bill Hutchinson Cres, Clarington, ON L1C 4T5For SaleMLS ID #E13453870, RE/MAX COMMUNITY REALTY INC.. TRREB
- C$779,0004 bd4 ba-- sqft35 Bavin St, Clarington, ON L1C 7H5For SaleMLS ID #E12876384, LOYALTY REAL ESTATE. TRREB
- C$699,9004 bd3 ba-- sqft571 Longworth Ave E #10, Clarington, ON L1C 0H3For SaleMLS ID #E13499006, REAL ESTATE HOMEWARD. TRREB
- C$900,0004 bd3 ba-- sqft67 Hutton Pl, Clarington, ON L1C 5H5For SaleMLS ID #E13589856, KELLER WILLIAMS REALTY CENTRES. TRREB
- C$799,0003 bd2 ba-- sqft229 Liberty St N, Clarington, ON L1C 2M6For SaleMLS ID #E13165746, ROYAL LEPAGE IGNITE REALTY. TRREB
