This Beautiful Townhome Has 3+1 bedrooms, 3 Rooms on Upper Level and 1 Room on the Main Level When You Enter the Home, Total 4 Bedrooms, 2.5 bathrooms, 2 Full Bathrooms on the Upper Level and a Powder Room on the Main Living Area, Appx 1,600 Sq Ft (Above Grade), Built in Rare Double Car Garage with an Extended Driveway that can fit 5 Cars Total (2 in Garage + 3 on Driveway), A Large Balcony/Deck Ideal for BBQ's outdoor space & Entertaining, Family Friendly Neighborhood, Steps to Parks, Schools, Public Transit, Entry from Garage into Home, Stunning Modern Laminate Flooring throughout, 9' ft ceiling on the main floor, Oak Staircase with Iron Pickets for A modern finish Throughout, Main Floor Features An Open Concept Floor Plan with Living, Dining, Kitchen and Breakfast Area, Upper Level Features En-suite Laundry and 3 Spacious Bedrooms & 2 Full Bathrooms. Two New Schools, Close to 407 & Bowmanville Golf & Country Club. Potl Fees are $214.06 a month.
For sale
C$719,990
18 Jerome Way, Clarington, ON L1C 7G9
4beds
3baths
Townhouse
Built in ----
1,879 Square Feet Lot
$-- Zestimate®
C$--/sqft
C$-- HOA
What's special
- 65 days
- 7
- 0
Zillow last checked:
Listing updated:
Listed by:
CENTURY 21 PEOPLE`S CHOICE REALTY INC.
Source: TRREB,MLS®#: E13702684 Originating MLS®#: Toronto Regional Real Estate Board
Originating MLS®#: Toronto Regional Real Estate BoardFacts & features
Interior
Bedrooms & bathrooms
- Bedrooms: 4
- Bathrooms: 3
Primary bedroom
- Level: Third
- Dimensions: 4.51 x 3.99
Bedroom 2
- Level: Third
- Dimensions: 2.47 x 3.05
Bedroom 3
- Level: Third
- Dimensions: 2.47 x 3.05
Dining room
- Level: Second
- Dimensions: 6.43 x 3.72
Kitchen
- Level: Second
- Dimensions: 4.14 x 2.99
Living room
- Level: Second
- Dimensions: 6.43 x 3.72
Office
- Level: Ground
- Dimensions: 4.88 x 3.87
Heating
- Forced Air, Gas
Cooling
- Central Air
Features
- Flooring: Carpet Free
- Basement: None
- Has fireplace: No
Interior area
- Living area range: 1500-2000 null
Video & virtual tour
Property
Parking
- Total spaces: 5
- Parking features: Private
- Has garage: Yes
Features
- Stories: 3
- Pool features: None
Lot
- Size: 1,879 Square Feet
Details
- Parcel number: 266941490
Construction
Type & style
- Home type: Townhouse
- Property subtype: Townhouse
Materials
- Brick, Vinyl Siding
- Foundation: Poured Concrete
- Roof: Asphalt Shingle
Utilities & green energy
- Sewer: Sewer
Community & HOA
Location
- Region: Clarington
Financial & listing details
- Annual tax amount: C$4,980
- Date on market: 8/21/2026
Price history
Price history is unavailable.
Public tax history
Tax history is unavailable.
Climate risks
Neighborhood: Bowmanville
Nearby schools
GreatSchools rating
No schools nearby
We couldn't find any schools near this home.
Similar homes
- C$679,9004 bd4 ba-- sqft43 Honey Crisp Ln, Clarington, ON L1C 7H7For Sale
 MLS ID #E13863116, HOMELIFE SILVERCITY REALTY INC.. TRREB
 - C$734,9004 bd3 ba-- sqft16 Streathern Way, Clarington, ON L1C 0S4For Sale
 MLS ID #E13784110, Keller Williams Energy Real Estate. TRREB
 - C$799,0004 bd3 ba-- sqft460 Scugog St, Clarington, ON L1C 7H5For Sale
 MLS ID #E14098826, RE/MAX ROUGE RIVER REALTY LTD.. TRREB
 - C$775,0004 bd3 ba-- sqft119 Allworth Cres, Clarington, ON L1C 0B3For Sale
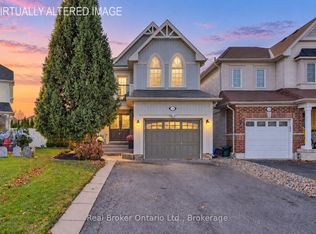 MLS ID #E13877284, Real Broker Ontario Ltd.. TRREB
