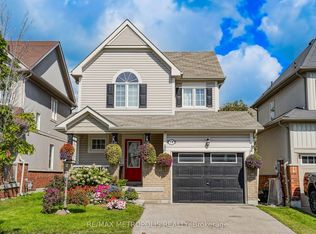
Welcome to this beautifully updated detached home on a desirable corner lot in a family-friendly Bowmanville neighbourhood, close to schools, parks, shopping, amenities and Highway 401. Over 150K spent in recent upgrades. All new appliances, furnace, A/C, HWT (owned). The bright main level features wide-plank flooring, pot lights and a contemporary palette, complemented by stylish custom feature walls throughout, including the main staircase and family room. The renovated kitchen offers sleek cabinetry, quartz countertops, stainless steel appliances and a large centre island with seating. Upstairs, the spacious primary bedroom features a walk-in closet, designer feature wall and beautifully renovated ensuite, with additional well-proportioned bedrooms and updated bathrooms. The finished basement provides flexible additional living space with another feature wall, ideal for a rec room, media area, office or gym. Outside, enjoy a private summer retreat with an in-ground pool, expansive concrete surround and plenty of space for lounging and entertaining. A move-in-ready family home combining modern style, generous living space and an excellent Bowmanville location.
For sale
C$799,000
70 Fry Cres, Clarington, ON L1C 4Y3
3beds
4baths
Single Family Residence
Built in ----
4,275 Square Feet Lot
$-- Zestimate®
C$--/sqft
C$-- HOA
What's special
Desirable corner lotBright main levelWide-plank flooringPot lightsContemporary paletteRenovated kitchenSleek cabinetry
- 47 days
- 7
- 0
Zillow last checked:
Listing updated:
Listed by:
RE/MAX MILLENNIUM REAL ESTATE
Source: TRREB,MLS®#: E13821512 Originating MLS®#: Toronto Regional Real Estate Board
Facts & features
Interior
Bedrooms & bathrooms
- Bedrooms: 3
- Bathrooms: 4
Primary bedroom
- Level: Second
- Dimensions: 3.03 x 3.29
Bedroom 2
- Level: Second
- Dimensions: 3.03 x 3.29
Bedroom 3
- Level: Second
- Dimensions: 3.01 x 2.99
Breakfast
- Level: Main
- Dimensions: 3.18 x 1.89
Dining room
- Level: Main
- Dimensions: 6.11 x 3.21
Family room
- Level: Main
- Dimensions: 3.2 x 3.93
Other
- Level: Basement
- Dimensions: 3.27 x 3.44
Kitchen
- Level: Main
- Dimensions: 3.3 x 3.18
Laundry
- Level: Basement
- Dimensions: 1.52 x 2.39
Living room
- Level: Main
- Dimensions: 6.11 x 3.21
Media room
- Level: Basement
- Dimensions: 5.2 x 9.9
Heating
- Forced Air, Gas
Cooling
- Central Air
Appliances
- Included: Water Heater Owned
Features
- Floor Drain, None
- Basement: Finished
- Has fireplace: No
Interior area
- Living area range: 1500-2000 null
Property
Parking
- Total spaces: 4
- Parking features: Garage
- Has garage: Yes
Features
- Stories: 2
- Has private pool: Yes
- Pool features: In Ground
Lot
- Size: 4,275 Square Feet
Details
- Parcel number: 269340137
Construction
Type & style
- Home type: SingleFamily
- Property subtype: Single Family Residence
Materials
- Brick
- Foundation: Poured Concrete
- Roof: Asphalt Shingle
Utilities & green energy
- Sewer: Sewer
Community & HOA
Location
- Region: Clarington
Financial & listing details
- Annual tax amount: C$4,805
- Date on market: 9/23/2026
Price history
Price history is unavailable.
Public tax history
Tax history is unavailable.
Climate risks
Neighborhood: Bowmanville
Nearby schools
GreatSchools rating
No schools nearby
We couldn't find any schools near this home.
Similar homes
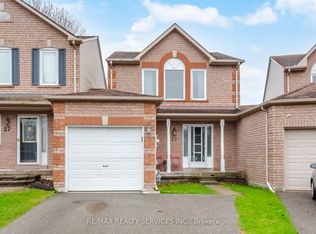
- C$899,9004 bd4 ba-- sqft67 Buxton Ln, Clarington, ON L1C 0J5For Sale
 MLS ID #E13797308, REALTY ONE GROUP REVEAL. TRREB
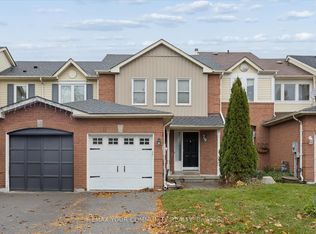
- C$859,9004 bd4 ba-- sqft54 Sidney Rundle Ave, Clarington, ON L1C 0P1For Sale
 MLS ID #E13852078, RE/MAX PARAMOUNT REALTY. TRREB
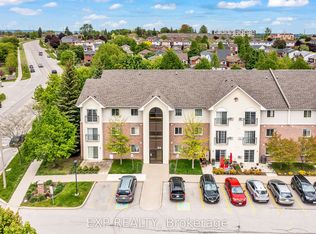
- C$887,0003 bd4 ba-- sqft14 Richard Davies Cres, Clarington, ON L1C 0N9For Sale
 MLS ID #E13761020, RE/MAX METROPOLIS REALTY. TRREB
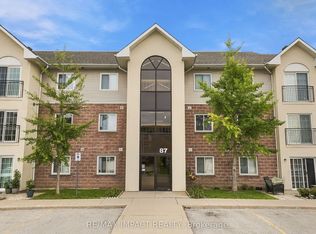
- C$777,0004 bd5 ba-- sqft19 Glenabbey Dr, Clarington, ON L1E 1C1For Sale
 MLS ID #E13690148, REALTY WEALTH GROUP INC.. TRREB
