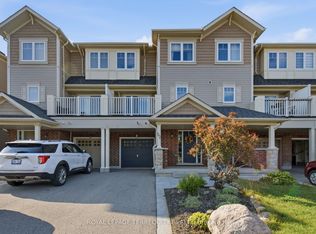
Your Search Ends Here at this beautifully maintained freehold townhome located in the highly desirable, family-friendly Windfields community. Ideally situated within walking distance to restaurants, shopping, schools, and parks, this bright and spacious home showcases true pride of ownership. It features 3 generously sized bedrooms, 3 bathrooms, and the convenience of an upstairs laundry room, making everyday living that much easier. The finished basement offers a large family/recreation room and a rough-in for a future fourth bathroom. The kitchen is equipped with brand-new appliances, including a stove, refrigerator, dishwasher, and over-the-range microwave. Enjoy the convenience of direct garage access and a fully fenced backyard complete with gardens and a patio, perfect for entertaining family and friends. This Energy Star-rated home is just minutes from Costco, Highway 407, and other everyday amenities. Families will also appreciate the brand-new school opening nearby this September, adding even more value to this sought-after neighbourhood. Be sure to view the virtual tour and experience all this exceptional home has to offer. Welcome Home!
For sale
C$749,999
2337 Steeplechase St, Oshawa, ON L1L 0C8
3beds
3baths
Townhouse
Built in ----
1,903 Square Feet Lot
$-- Zestimate®
C$--/sqft
C$-- HOA
What's special
Bright and spacious homeUpstairs laundry roomDirect garage access
- 4 hours |
- 9 |
- 0 |
Zillow last checked:
Listing updated:
Listed by:
HOMEART REALTY SERVICES INC.
Source: TRREB,MLS®#: E13645726 Originating MLS®#: Toronto Regional Real Estate Board
Originating MLS®#: Toronto Regional Real Estate BoardFacts & features
Interior
Bedrooms & bathrooms
- Bedrooms: 3
- Bathrooms: 3
Heating
- Forced Air, Gas
Cooling
- Central Air
Features
- None
- Basement: Finished
- Has fireplace: No
Interior area
- Living area range: 1500-2000 null
Property
Parking
- Total spaces: 3
- Parking features: Garage
- Has garage: Yes
Features
- Stories: 2
- Pool features: None
Lot
- Size: 1,903 Square Feet
Details
- Parcel number: 162621708
Construction
Type & style
- Home type: Townhouse
- Property subtype: Townhouse
Materials
- Brick, Vinyl Siding
- Foundation: Concrete
- Roof: Unknown
Utilities & green energy
- Sewer: Sewer
Community & HOA
Location
- Region: Oshawa
Financial & listing details
- Annual tax amount: C$5,137
- Date on market: 8/6/2026
H
HOMEART REALTY SERVICES INC.
By pressing Contact Agent, you agree that the real estate professional identified above may call/text you about your search, which may involve use of automated means and pre-recorded/artificial voices. You don't need to consent as a condition of buying any property, goods, or services. Message/data rates may apply. You also agree to our Terms of Use. Zillow does not endorse any real estate professionals. We may share information about your recent and future site activity with your agent to help them understand what you're looking for in a home.
Price history
Price history is unavailable.
Public tax history
Tax history is unavailable.
Climate risks
Neighborhood: Windfields
Nearby schools
GreatSchools rating
No schools nearby
We couldn't find any schools near this home.
- C$1,020,0004 bd4 ba-- sqft121 Blackwell Cres, Oshawa, ON L1L0C8For Sale

- C$575,0002 bd2 ba-- sqft52 Artania St, Oshawa, ON L1L0E6For Sale
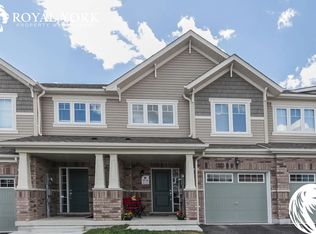
- C$--3 bd3 ba1.8k sqft2360 Hill Rise St, Oshawa, ON L1L0G8Off Market
- C$570,0002 bd2 ba-- sqft83 Great Gabe Cres, Oshawa, ON L1L0E7For Sale

- C$--4 bd4 ba2k sqft77 Great Gabe Cres, Oshawa, ON L1L0G6Off Market
- C$--4 bd3 ba2.5k sqft2380 Victoria Park St #2380, Oshawa, ON L1L0G4Off Market
- C$--4 bd3 ba2.5k sqft2380 Victoria Park St, Oshawa, ON L1L0G4Off Market
- C$--3 bd3 ba1.8k sqft2347 Winlord Pl #2347, Oshawa, ON L1L0B8Off Market
Similar homes
- C$769,0003 bd3 ba-- sqft2457 Hill Rise St, Oshawa, ON L1L 0J5For Sale
 MLS ID #E13537338, CENTURY 21 LEADING EDGE REALTY INC.. TRREB
 - C$719,0004 bd3 ba-- sqft2589 Bromus Path, Oshawa, ON L1L 0K7For Sale
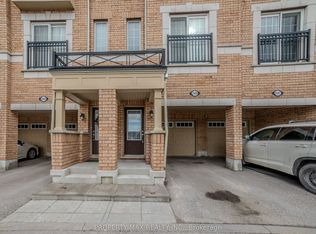 MLS ID #E13606650, PROPERTY MAX REALTY INC.. TRREB
 - C$769,9003 bd3 ba-- sqft70 Tempo Way, Whitby, ON L1M 0G2For Sale
 MLS ID #E13645186, TANYA TIERNEY TEAM REALTY INC.. TRREB
 - C$799,9994 bd4 ba-- sqft2304 Winlord Pl, Oshawa, ON L1L 0B8For Sale
 MLS ID #E13619430, RIGHT AT HOME REALTY INC.. TRREB
 - C$749,0004 bd4 ba-- sqft41 Toscana Dr, Whitby, ON L1R 2Z4For SaleMLS ID #E13632826, ROYAL HERITAGE REALTY LTD.. TRREB
- C$729,0003 bd3 ba-- sqft5 Jays Dr, Whitby, ON L1R 2P5For SaleMLS ID #E13636754, CENTURY 21 WENDA ALLEN REALTY. TRREB
- C$779,9954 bd3 ba-- sqft130 Ice Palace Cres, Oshawa, ON L1L 0G9For SaleMLS ID #E13552960, DHAWAN, NEERAJ . TRREB
- C$669,9002 bd2 ba-- sqft19 Nearco Cres, Oshawa, ON L1L 0J4For SaleMLS ID #E13076682, ONE PERCENT REALTY LTD.. TRREB
- C$580,0002 bd2 ba-- sqft98 Tabaret Cres, Oshawa, ON L1L 0G5For SaleMLS ID #E13539168, Keller Williams Energy Real Estate. TRREB
- C$599,8883 bd3 ba-- sqft38 Glenstal Path, Oshawa, ON L1L 0L2For SaleMLS ID #E13535222, HARVEY KALLES REAL ESTATE LTD.. TRREB
- C$574,9004 bd3 ba-- sqft34 Glenstal Path, Oshawa, ON L1L 0L2For SaleMLS ID #E13600236, RE/MAX REALTRON REALTY INC.. TRREB
- C$799,0003 bd1 ba-- sqft1612 Dufferin St, Whitby, ON L1N 1B2For SaleMLS ID #E13638672, SUTTON GROUP-HERITAGE REALTY INC.. TRREB
- C$599,0003 bd3 ba-- sqft2004 Cameron Lott Cres, Oshawa, ON L1L 0S1For SaleMLS ID #E13455280, HOMELIFE/MIRACLE REALTY LTD. TRREB
- C$739,9003 bd3 ba-- sqft10 Ramona Way, Whitby, ON L1M 0E9For SaleMLS ID #E13504796, TANYA TIERNEY TEAM REALTY INC.. TRREB
- C$819,0003 bd3 ba-- sqft47 Corianne Ave, Whitby, ON L1M 2H9For SaleMLS ID #E13603520, TANYA TIERNEY TEAM REALTY INC.. TRREB
- C$769,9993 bd3 ba-- sqft71 Rimrock Cres, Whitby, ON L1N 0E5For SaleMLS ID #E13600780, ROYAL LEPAGE CERTIFIED REALTY. TRREB
- C$739,0003 bd3 ba-- sqft44 Tincomb Cres, Whitby, ON L1R 2Y6For SaleMLS ID #E13201252, CENTURY 21 LEGACY LTD.. TRREB
- C$749,9993 bd4 ba-- sqft36 Comfort Way, Whitby, ON L1N 0K5For SaleMLS ID #E13470004, CENTURY 21 PEOPLE`S CHOICE REALTY INC.. TRREB
- C$699,0003 bd2 ba-- sqft5 Fawcett Ave, Whitby, ON L1R 2Z4For SaleMLS ID #E13594934, ROYAL LEPAGE SIGNATURE REALTY. TRREB
- C$759,9003 bd3 ba-- sqft1765 Dufferin St, Whitby, ON L1N 1B5For SaleMLS ID #E13579288, ROYAL LEPAGE TERREQUITY REALTY. TRREB
