
Welcome to Windfields-where everyday convenience meets comfortable, modern living. This charming Minto freehold townhome offers a family-friendly setting with no maintenance fees, giving you both freedom and financial flexibility. Step inside to a bright, open-concept layout filled with natural light and finished with hardwood flooring throughout. The kitchen is designed for both function and style, featuring stainless steel appliances, a ceramic backsplash, pantry storage, and generous counter space. Just beyond, the living and dining area extends to a private balcony-an ideal spot for morning coffee or unwinding at the end of the day. Upstairs, you'll find two spacious bedrooms, each complete with double closets, providing both comfort and practical storage. Interior garage access adds everyday convenience, while the move-in ready condition allows you to settle in with ease. Located minutes from Highway 407, Durham College, and Ontario Tech University, this home offers excellent connectivity. The area is further enhanced by the addition of new primary and high schools nearby, strengthening its appeal for families. Shopping, transit, restaurants, parks, and recreational amenities are all within easy reach, making Windfields a highly desirable place to live. A smart opportunity in a strong location-book your showing and secure your place in Windfields today
For sale
C$669,900
19 Nearco Cres, Oshawa, ON L1L 0J4
2beds
2baths
Townhouse
Built in ----
1,001 Square Feet Lot
$-- Zestimate®
C$--/sqft
C$-- HOA
What's special
Hardwood flooring throughoutStainless steel appliancesCeramic backsplashPantry storageGenerous counter spaceTwo spacious bedrooms
- 89 days |
- 1 |
- 0 |
Zillow last checked:
Listing updated:
Listed by:
ONE PERCENT REALTY LTD.
Source: TRREB,MLS®#: E13076682 Originating MLS®#: Toronto Regional Real Estate Board
Originating MLS®#: Toronto Regional Real Estate BoardFacts & features
Interior
Bedrooms & bathrooms
- Bedrooms: 2
- Bathrooms: 2
Primary bedroom
- Level: Third
- Dimensions: 3.11 x 3.79
Bedroom 2
- Level: Third
- Dimensions: 2.7 x 3.26
Dining room
- Level: Second
- Dimensions: 3.21 x 3.37
Kitchen
- Level: Second
- Dimensions: 2.65 x 2.67
Living room
- Level: Second
- Dimensions: 2.68 x 3.86
Heating
- Forced Air, Gas
Cooling
- Central Air
Features
- None
- Basement: None
- Has fireplace: No
Interior area
- Living area range: 1100-1500 null
Property
Parking
- Total spaces: 2
- Parking features: Garage
- Has garage: Yes
Features
- Stories: 2
- Pool features: None
Lot
- Size: 1,001 Square Feet
Details
- Parcel number: 162622837
Construction
Type & style
- Home type: Townhouse
- Property subtype: Townhouse
Materials
- Brick, Aluminum Siding
- Foundation: Poured Concrete
- Roof: Asphalt Shingle
Utilities & green energy
- Sewer: Sewer
Community & HOA
Location
- Region: Oshawa
Financial & listing details
- Annual tax amount: C$4,330
- Date on market: 5/4/2026
ONE PERCENT REALTY LTD.
ONE PERCENT REALTY LTD.
By pressing Contact Agent, you agree that the real estate professional identified above may call/text you about your search, which may involve use of automated means and pre-recorded/artificial voices. You don't need to consent as a condition of buying any property, goods, or services. Message/data rates may apply. You also agree to our Terms of Use. Zillow does not endorse any real estate professionals. We may share information about your recent and future site activity with your agent to help them understand what you're looking for in a home.
Price history
Price history is unavailable.
Public tax history
Tax history is unavailable.
Climate risks
Neighborhood: Windfields
Nearby schools
GreatSchools rating
No schools nearby
We couldn't find any schools near this home.
- C$590,0002 bd2 ba-- sqft24 Nearco Cres, Oshawa, ON L1L0J4For Sale

- C$652,5002 bd2 ba1.2k sqft35 Nearco Cres, Oshawa, ON L1L0J4Sold
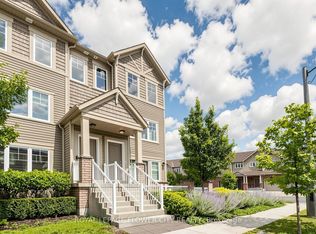
- C$499,0003 bd3 ba-- sqft2500 Hill Rise Ct #2, Oshawa, ON L1L0M6For Sale
- C$525,0002 bd3 ba-- sqft2500 Hill Rise Ct #65, Oshawa, ON L1L0M6For Sale

- C$598,0003 bd2 ba-- sqft2500 Hill Rise Ct #108, Oshawa, ON L1L0M6For Sale
- C$--2 bd3 ba-- sqft2500 Hill Rise Ct #20, Oshawa, ON L1L0M6Off Market
- C$--2 bd3 ba1.4k sqft2500 Hill Rise Ct #116, Oshawa, ON L1L0M6Off Market
- C$499,0002 bd2 ba-- sqft2500 Hill Rise Ct #88, Oshawa, ON L1L0M6For Sale
Similar homes
- C$605,0004 bd3 ba-- sqft45 Icy Note Path #397, Oshawa, ON L1L 0L1For Sale
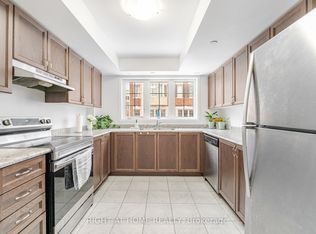 MLS ID #E13624034, RIGHT AT HOME REALTY INC.. TRREB
 - C$599,9003 bd3 ba-- sqft77 Air Dancer Cres, Oshawa, ON L1L 0V3For Sale
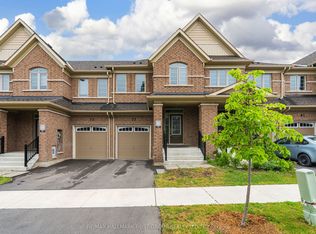 MLS ID #E13621314, RE/MAX HALLMARK FIRST GROUP REALTY LTD.. TRREB
 - C$719,0004 bd3 ba-- sqft2589 Bromus Path, Oshawa, ON L1L 0K7For Sale
 MLS ID #E13606650, PROPERTY MAX REALTY INC.. TRREB
 - C$580,0002 bd2 ba-- sqft98 Tabaret Cres, Oshawa, ON L1L 0G5For Sale
 MLS ID #E13539168, Keller Williams Energy Real Estate. TRREB
 - C$629,9005 bd3 ba-- sqft223 Danzatore Path, Oshawa, ON L1L 0P9For SaleMLS ID #E13599286, CENTURY 21 GREEN REALTY INC.. TRREB
- C$575,0002 bd2 ba-- sqft52 Artania St, Oshawa, ON L1L 0E6For SaleMLS ID #E13571772, ROYAL LEPAGE TERREQUITY REALTY. TRREB
- C$649,0003 bd4 ba1.3k sqft460 Woodmount Dr #7, Oshawa, ON L1K 0K4For SaleMLS ID #40849575, Bryan Jaskolka, Salesperson, CMI REAL ESTATE INC. ITSO
- C$599,8883 bd3 ba-- sqft38 Glenstal Path, Oshawa, ON L1L 0L2For SaleMLS ID #E13535222, HARVEY KALLES REAL ESTATE LTD.. TRREB
- C$574,9004 bd3 ba-- sqft34 Glenstal Path, Oshawa, ON L1L 0L2For SaleMLS ID #E13600236, RE/MAX REALTRON REALTY INC.. TRREB
- C$769,0003 bd3 ba-- sqft2457 Hill Rise St, Oshawa, ON L1L 0J5For SaleMLS ID #E13537338, CENTURY 21 LEADING EDGE REALTY INC.. TRREB
- C$612,0004 bd3 ba-- sqft2691 Deputy Minister Path, Oshawa, ON L1L 0M7For SaleMLS ID #E13488230, ROYAL LEPAGE PREMIUM ONE REALTY. TRREB
- C$570,9004 bd3 ba-- sqft2516 Rosedrop Path, Oshawa, ON L1L 0L2For SaleMLS ID #E12855728, FOREST HILL REAL ESTATE INC.. TRREB
- C$639,9993 bd4 ba-- sqft1149 Ormond Dr, Oshawa, ON L1K 0K5For SaleMLS ID #E13534598, ONE PERCENT REALTY LTD.. TRREB
- C$788,0003 bd3 ba-- sqft2563 Winter Words Dr, Oshawa, ON L1L 0S9For SaleMLS ID #E13228782, ROYAL LEPAGE TERREQUITY REALTY. TRREB
- C$599,0003 bd3 ba-- sqft2004 Cameron Lott Cres, Oshawa, ON L1L 0S1For SaleMLS ID #E13455280, HOMELIFE/MIRACLE REALTY LTD. TRREB
- C$690,0003 bd4 ba-- sqft1363 Shankel Rd, Oshawa, ON L1K 1A9For SaleMLS ID #E13539484, The Nook Realty Inc.. TRREB
- C$775,0005 bd4 ba-- sqft1831 Dalhousie Cres, Oshawa, ON L1G 8C5For SaleMLS ID #E13610938, REMAX CONNECT REALTY. TRREB
- C$779,9954 bd3 ba-- sqft130 Ice Palace Cres, Oshawa, ON L1L 0G9For SaleMLS ID #E13552960, DHAWAN, NEERAJ . TRREB
- C$699,0003 bd3 ba-- sqft1344 Bradenton Path, Oshawa, ON L1K 1A9For SaleMLS ID #E13166842, RE/MAX ACE REALTY INC.. TRREB
- C$710,0004 bd3 ba-- sqft363 Okanagan Path, Oshawa, ON L1H 0B1For SaleMLS ID #E13495158, THE CANADIAN HOME REALTY INC.. TRREB
