Rarely offered ground floor corner unit at Berkshire Abbey stacked towns in Windfields. This unit is like a bungalow with a front porch, courtyard patio, and basement. From your attached single car garage, you enter into a foyer with closet opening onto a living, dining, and kitchen area with breakfast bar, and a powder room. The primary bedroom is spacious and bright, with a walk-in closet, 2nd closet, and a sunny ensuite bath. The second bedroom overlooks the patio. Off the living room is a laundry area at the top of the stairs to the low-headroom unfinished basement with areas that are ideal for storage or to create a rec room. Condo fees are only $308.28/month, covering grounds maintenance, snow removal and waste pickup. Nearby there are parks, schools, and extensive shopping including CostCo and the RioCan Windfields Shopping Centre, with banks, FreshCo and more. A short drive to Ontario Tech University, Durham College, Hwy 407, and Hwy 401 via Hwy 412, this property is ideal for locals and commuters alike. The bungalow layout is perfect for young families or seniors looking for an alternative to high-rise condo living.
Under contract
C$499,000
2500 Hill Rise Ct #88, Oshawa, ON L1L 0M6
2beds
2baths
Townhouse
Built in ----
-- sqft lot
$-- Zestimate®
C$--/sqft
C$308/mo HOA
What's special
- 43 days |
- 4 |
- 0 |
Zillow last checked:
Listing updated:
Listed by:
SOTHEBY'S INTERNATIONAL REALTY CANADA
Source: TRREB,MLS®#: E13217014 Originating MLS®#: Toronto Regional Real Estate Board
Originating MLS®#: Toronto Regional Real Estate BoardFacts & features
Interior
Bedrooms & bathrooms
- Bedrooms: 2
- Bathrooms: 2
Primary bedroom
- Level: Ground
- Dimensions: 4.15 x 3.3
Bedroom 2
- Level: Ground
- Dimensions: 3.46 x 2.96
Bathroom
- Level: Ground
- Dimensions: 3.89 x 2.63
Dining room
- Level: Ground
- Dimensions: 5.71 x 3.41
Foyer
- Level: Ground
- Dimensions: 1.25 x 1.14
Kitchen
- Level: Ground
- Dimensions: 3.32 x 2.47
Laundry
- Level: Ground
- Dimensions: 1.88 x 1.12
Living room
- Level: Ground
- Dimensions: 5.71 x 3.41
Other
- Level: Basement
- Dimensions: 14.94 x 8.47
Other
- Level: Ground
- Dimensions: 1.56 x 1.45
Heating
- Forced Air, Gas
Cooling
- Central Air
Appliances
- Laundry: In-Suite Laundry
Features
- Primary Bedroom - Main Floor
- Flooring: Carpet Free
- Basement: Unfinished
- Has fireplace: No
Interior area
- Living area range: 1000-1199 null
Video & virtual tour
Property
Parking
- Total spaces: 1
- Parking features: Garage Door Opener
- Has garage: Yes
Features
- Exterior features: Terrace Balcony
- Has view: Yes
- View description: Garden
Lot
- Features: Park, School, Public Transit, Rec./Commun.Centre
Details
- Parcel number: 273070088
Construction
Type & style
- Home type: Townhouse
- Property subtype: Townhouse
Materials
- Brick, Vinyl Siding
- Foundation: Poured Concrete
Details
- Builder name: Minto Communities
Community & HOA
Community
- Security: Carbon Monoxide Detector(s), Smoke Detector(s)
HOA
- Amenities included: Visitor Parking
- Services included: Parking Included, Common Elements Included, Building Insurance Included
- HOA fee: C$308 monthly
- HOA name: DSCC
Location
- Region: Oshawa
Financial & listing details
- Annual tax amount: C$5,640
- Date on market: 5/29/2026
SOTHEBY'S INTERNATIONAL REALTY CANADA
SOTHEBY'S INTERNATIONAL REALTY CANADA
By pressing Contact Agent, you agree that the real estate professional identified above may call/text you about your search, which may involve use of automated means and pre-recorded/artificial voices. You don't need to consent as a condition of buying any property, goods, or services. Message/data rates may apply. You also agree to our Terms of Use. Zillow does not endorse any real estate professionals. We may share information about your recent and future site activity with your agent to help them understand what you're looking for in a home.
Price history
Price history is unavailable.
Public tax history
Tax history is unavailable.
Climate risks
Neighborhood: Windfields
Nearby schools
GreatSchools rating
No schools nearby
We couldn't find any schools near this home.
- C$--2 bd3 ba1.4k sqft2500 Hill Rise Ct #116, Oshawa, ON L1L0M6Off Market
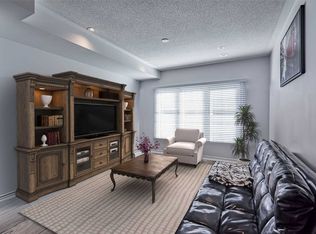
- C$499,0002 bd3 ba-- sqft2500 Hill Rise Ct #125, Oshawa, ON L1L0M6For Sale

- C$--3 bd3 ba1.6k sqft2500 Hill Rise Ct #2, Oshawa, ON L1L0M6Off Market
- C$539,0002 bd3 ba-- sqft2500 Hill Rise Ct #94, Oshawa, ON L1L0M6For Sale
- C$--2 bd2 ba1.1k sqft2500 Hill Rise Ct #40, Oshawa, ON L1L0M6Off Market
- C$498,8002 bd2 ba-- sqft2500 Hill Rise Ct #127, Oshawa, ON L1L0M6For Sale
- C$530,0002 bd3 ba-- sqft2500 Hill Rise Ct #65, Oshawa, ON L1L0M6For Sale
- C$598,0003 bd2 ba-- sqft2500 Hill Rise Ct #108, Oshawa, ON L1L0M6For Sale
Similar homes
- C$499,0004 bd3 ba-- sqft2669 Deputy Minister Path, Oshawa, ON L1L 0M7For Sale
 MLS ID #E13551562, RE/MAX ROUGE RIVER REALTY LTD.. TRREB
 - C$530,0002 bd3 ba-- sqft2500 Hill Rise Ct Unit 128, Oshawa, ON L1L 0J5For SaleMLS ID #E13504926, RE/MAX COMMUNITY REALTY INC.. TRREB
- C$580,0002 bd2 ba-- sqft98 Tabaret Cres, Oshawa, ON L1L 0G5For Sale
 MLS ID #E13539168, Keller Williams Energy Real Estate. TRREB
 - C$599,8883 bd3 ba-- sqft38 Glenstal Path, Oshawa, ON L1L 0L2For Sale
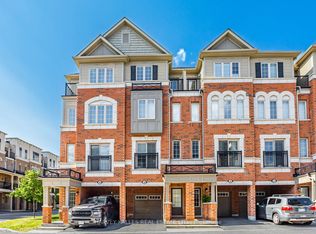 MLS ID #E13535222, HARVEY KALLES REAL ESTATE LTD.. TRREB
 - C$549,9004 bd3 ba-- sqft34 Glenstal Path, Oshawa, ON L1L 0L2For SaleMLS ID #E13437140, RE/MAX REALTRON REALTY INC.. TRREB
- C$599,9993 bd3 ba-- sqft2485 Rosedrop Path, Oshawa, ON L1L 0L2For SaleMLS ID #E13430716, RE/MAX GOLD REALTY INC.. TRREB
- C$449,0003 bd3 ba-- sqft700 Harmony Rd #76, Oshawa, ON L1K 1S2For SaleMLS ID #E13545966, ROYAL LEPAGE SIGNATURE REALTY. TRREB
- C$599,9994 bd3 ba-- sqft2514 Rosedrop Path, Oshawa, ON L1L 0L2For SaleMLS ID #E13125126, CENTURY 21 PROPERTY ZONE REALTY INC.. TRREB
- C$669,9002 bd2 ba-- sqft19 Nearco Cres, Oshawa, ON L1L 0J4For SaleMLS ID #E13076682, ONE PERCENT REALTY LTD.. TRREB
- C$699,0003 bd3 ba-- sqft77 Air Dancer Cres, Oshawa, ON L1L 0V3For SaleMLS ID #E13431250, RE/MAX HALLMARK FIRST GROUP REALTY LTD.. TRREB
- C$535,0003 bd2 ba-- sqft1330 Trowbridge Dr #42, Oshawa, ON L1G 7L1For SaleMLS ID #E13212250, RE/MAX HALLMARK REALTY LTD.. TRREB
- C$519,9004 bd2 ba-- sqft350 Camelot Ct #30, Oshawa, ON L1G 6P7For SaleMLS ID #E13474526, RE/MAX CROSSROADS REALTY INC.. TRREB
- C$548,0002 bd2 ba-- sqft811 Wilson Rd N #23, Oshawa, ON L1G 7Z5For SaleMLS ID #E13431642, Royal LePage Our Neighbourhood Realty. TRREB
- C$429,9003 bd1 ba-- sqft1333 Mary St N #39, Oshawa, ON L1G 6Z3For SaleMLS ID #E13464768, Keller Williams Energy Real Estate. TRREB
- C$549,9003 bd2 ba-- sqft350 Camelot Ct #45, Oshawa, ON L1G 6P7For SaleMLS ID #E13480006, DAN PLOWMAN TEAM REALTY INC.. TRREB
- C$539,9904 bd2 ba-- sqft222 Pearson St #39, Oshawa, ON L1G 7C6For SaleMLS ID #E13458860, RE/MAX CONDOS PLUS CORPORATION. TRREB
- C$699,9903 bd3 ba-- sqft725 Heathrow Path, Oshawa, ON L1K 3G4For SaleMLS ID #E13551858, CENTURY 21 PEOPLE`S CHOICE REALTY INC.. TRREB
- C$499,0004 bd2 ba-- sqft25 Bedell Cres, Whitby, ON L1R 2N8For SaleMLS ID #E13514248, HOMELIFE/ROMANO REALTY LTD.. TRREB
- C$529,9003 bd2 ba-- sqft320 Blackthorn St #12, Oshawa, ON L1K 1K9For SaleMLS ID #E13431938, Keller Williams Energy Real Estate. TRREB
- C$569,9003 bd3 ba-- sqft42 Cecil Found Cres, Clarington, ON L1E 2W1For SaleMLS ID #E13531414, Keller Williams Energy Real Estate. TRREB
- Ontario
- Durham Regional Municipality
- Oshawa
- L1L 0M6
- Windfields
- 2500 Hill Rise Ct Unit 88
Nearby cities
Nearby neighborhoods
Nearby zip codes
Other Oshawa Topics
