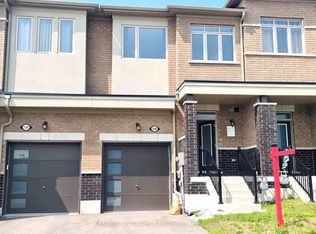
** Rare End-Unit Townhome ** offering close to 1,400 sq ft of bright and functional living space in Oshawa's highly desirable Winfield's community, complete with an oversized garage and direct private access to the unit. The open-concept layout seamlessly connects the kitchen, living, and dining areas, creating the perfect space for entertaining and everyday living. Featuring 3spacious bedrooms, 2 bathrooms, stainless steel appliances, and a private balcony ideal for BBQs, this home is perfect for families, first-time buyers, investors, or anyone looking to upgrade. Ideally located just steps from Durham College and Ontario Tech University, and minutes to Costco, shopping, banks, restaurants, highways, and public transit. Situated in one of Oshawa's fastest-growing communities surrounded by new developments and excellent amenities.
For sale
C$598,000
2500 Hill Rise Ct #108, Oshawa, ON L1L 0M6
3beds
2baths
Townhouse
Built in ----
-- sqft lot
$-- Zestimate®
C$--/sqft
C$414/mo HOA
What's special
Oversized garageStainless steel appliances
- 104 days |
- 14 |
- 0 |
Zillow last checked:
Listing updated:
Listed by:
CENTURY 21 KENNECT REALTY
Source: TRREB,MLS®#: E13137036 Originating MLS®#: Toronto Regional Real Estate Board
Originating MLS®#: Toronto Regional Real Estate BoardFacts & features
Interior
Bedrooms & bathrooms
- Bedrooms: 3
- Bathrooms: 2
Primary bedroom
- Level: Second
- Dimensions: 3.29 x 3.96
Bedroom 2
- Level: Second
- Dimensions: 4.09 x 3.6
Bedroom 3
- Level: Second
- Dimensions: 3.66 x 2.74
Dining room
- Level: Main
- Dimensions: 3.35 x 3.05
Kitchen
- Level: Main
- Dimensions: 3.05 x 3.6
Living room
- Level: Main
- Dimensions: 3.35 x 4.57
Heating
- Forced Air, Gas
Cooling
- Central Air
Appliances
- Laundry: Ensuite
Features
- None
- Basement: None
- Has fireplace: No
Interior area
- Living area range: 1200-1399 null
Property
Parking
- Total spaces: 1
- Parking features: None
- Has garage: Yes
Features
- Stories: 3
- Exterior features: Open Balcony
Lot
- Features: Hospital, Park, Public Transit, School
Details
- Parcel number: 273070108
Construction
Type & style
- Home type: Townhouse
- Property subtype: Townhouse
Materials
- Brick
Community & HOA
HOA
- Services included: Common Elements Included, Parking Included
- HOA fee: C$414 monthly
- HOA name: DSCC
Location
- Region: Oshawa
Financial & listing details
- Annual tax amount: C$6,494
- Date on market: 5/15/2026
Price history
Price history is unavailable.
Public tax history
Tax history is unavailable.
Climate risks
Neighborhood: Windfields
Nearby schools
GreatSchools rating
No schools nearby
We couldn't find any schools near this home.
- C$565,0003 bd3 ba-- sqft2500 Hill Rise Ct #2, Oshawa, ON L1L0M6For Sale
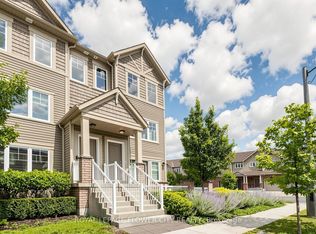
- C$--2 bd3 ba-- sqft2500 Hill Rise Ct #20, Oshawa, ON L1L0M6Off Market
- C$--2 bd3 ba1.4k sqft2500 Hill Rise Ct #116, Oshawa, ON L1L0M6Off Market
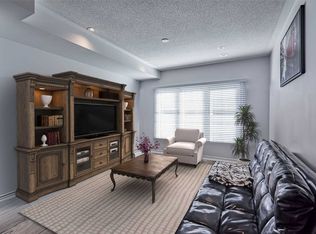
- C$509,0002 bd3 ba-- sqft2500 Hill Rise Ct #23, Oshawa, ON L1L0M6For Sale
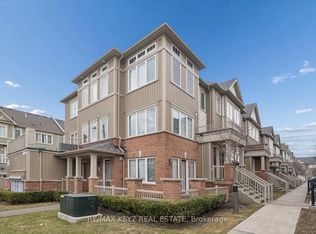
- C$--2 bd2 ba1.1k sqft2500 Hill Rise Ct #40, Oshawa, ON L1L0M6Off Market
- C$498,8002 bd2 ba-- sqft2500 Hill Rise Ct #127, Oshawa, ON L1L0M6For Sale
- C$--2 bd3 ba1.5k sqft2500 Hill Rise Ct, Oshawa, ON L1L0J5Off Market
- C$515,0002 bd3 ba-- sqft2500 Hill Rise Ct UNIT 128, Oshawa, ON L1L0J5For Sale
Similar homes
- C$599,9994 bd3 ba-- sqft2514 Rosedrop Path, Oshawa, ON L1L 0L2For Sale
 MLS ID #E13125126, CENTURY 21 PROPERTY ZONE REALTY INC.. TRREB
 - C$580,0004 bd3 ba-- sqft32 Foal Path S #258, Oshawa, ON L1L 0L2For Sale
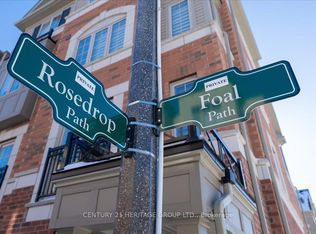 MLS ID #E13550340, CENTURY 21 HERITAGE GROUP LTD.. TRREB
 - C$699,0003 bd3 ba-- sqft2590 Winter Words Dr, Oshawa, ON L1L 0S9For Sale
 MLS ID #E13617418, CENTURY 21 TITANS REALTY INC.. TRREB
 - C$769,0003 bd3 ba-- sqft2457 Hill Rise St, Oshawa, ON L1L 0J5For Sale
 MLS ID #E13537338, CENTURY 21 LEADING EDGE REALTY INC.. TRREB
 - C$648,8004 bd3 ba-- sqft520 Cromwell Ave, Oshawa, ON L1J 4V4For SaleMLS ID #E13715118, REMAX YOUR COMMUNITY REALTY. TRREB
- C$649,9993 bd3 ba-- sqft33 Aspen Park Way #15, Whitby, ON L1N 9M6For SaleCentury 21 Canada
- C$629,8983 bd2 ba-- sqft1179 Oxford St, Oshawa, ON L1J 3W4For SaleMLS ID #E13701094, RE/MAX HALLMARK FIRST GROUP REALTY LTD.. TRREB
- C$779,9954 bd3 ba-- sqft130 Ice Palace Cres, Oshawa, ON L1L 0G9For SaleMLS ID #E13552960, DHAWAN, NEERAJ . TRREB
- C$599,9004 bd1 ba-- sqft140 Gladstone Ave, Oshawa, ON L1J 4E7For SaleMLS ID #E13632436, HOME CHOICE REALTY INC.. TRREB
- C$599,0003 bd1 ba-- sqft1608 Baseline Rd W, Clarington, ON L1E 2P4For SaleMLS ID #E13702436, RE/MAX REALTRON REALTY INC.. TRREB
- C$599,9003 bd3 ba-- sqft160 Bruce St, Oshawa, ON L1H 1R2For SaleMLS ID #E13597228, CENTURY 21 REGAL REALTY INC.. TRREB
- C$655,0004 bd2 ba-- sqft557 Cobblehill Dr, Oshawa, ON L1K 1Y6For SaleMLS ID #E13661100, CENTURY 21 PERCY FULTON LTD.. TRREB
- C$798,0003 bd3 ba-- sqft107 Norland Cir, Oshawa, ON L1L 0A7For SaleMLS ID #E13614562, RIGHT AT HOME REALTY INC.. TRREB
- C$848,9004 bd3 ba-- sqft842 Saint Anne Ct, Oshawa, ON L1J 7N1For SaleMLS ID #E13718416, Coldwell Banker 2M Realty. TRREB
- C$699,9004 bd2 ba-- sqft607 Stevenson Rd N, Oshawa, ON L1J 5P2For SaleMLS ID #E13645006, RE/MAX REALTRON REALTY INC.. TRREB
- C$699,9993 bd2 ba-- sqft1349 Somerville St N, Oshawa, ON L1G 4L3For SaleMLS ID #E13472266, CENTURY 21 PERCY FULTON LTD.. TRREB
- C$868,0003 bd3 ba-- sqft828 Wildflower Ct, Oshawa, ON L1G 7Z4For SaleMLS ID #E13712166, ROYAL HERITAGE REALTY LTD.. TRREB
- C$764,9003 bd2 ba-- sqft403 Rossmount Ave, Oshawa, ON L1J 3K5For SaleMLS ID #E13644238, Keller Williams Energy Real Estate. TRREB
- C$660,0003 bd3 ba-- sqft143 Cornish Dr E, Clarington, ON L1E 3G9For SaleMLS ID #E13536466, REMAX YOUR COMMUNITY REALTY. TRREB
- C$600,0003 bd2 ba-- sqft1775 Valley Farm Rd #80, Pickering, ON L1V 7J9For SaleMLS ID #E13490432, CENTURY 21 PERCY FULTON LTD.. TRREB
