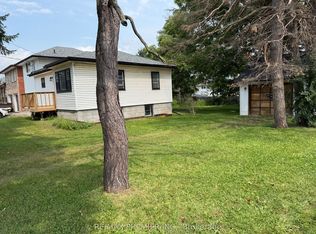
Welcome to 842 Saint Anne Court. An updated, move-in-ready 3+1 bedroom detached raised-bungalow ideally positioned at the end of a quiet court in Oshawa's highly desirable Northglen community. Set on a generous pie-shaped lot this property offers the space, privacy and location families are looking for. This beautiful Jeffery built home welcomes you with a bright, open-concept layout designed for comfortable everyday living and entertaining. The main floor offers excellent flow while providing separate living and dining areas-giving families the flexibility of open, connected spaces along with distinct areas to relax, entertain and gather. All bathrooms have been updated and the carpet-free flooring throughout provides a clean and easy-care living environment. The updated finished basement adds valuable additional living space and features fresh paint, new flooring, built-in shelving and a fourth bedroom. The backyard is made for entertaining, relaxing and family fun. It has an above-ground pool, plenty of outdoor space and a large deck that walks out from the kitchen that makes indoor/outdoor living extremely functional. Whether you're hosting summer BBQs, gathering with family and friends, lounging by the pool or giving the kids room to play, this spacious backyard offers something for everyone. Conveniently located close to schools, parks, shopping, transit and major commuter routes and with the Whitby border just minutes away, accessing amenities throughout Durham Region is easy and convenient. Come make this move-in-ready home your own!
For sale
C$879,000
842 Saint Anne Ct, Oshawa, ON L1J 7N1
4beds
3baths
Single Family Residence
Built in ----
3,424 Square Feet Lot
$-- Zestimate®
C$--/sqft
C$-- HOA
What's special
Bright open-concept layoutCarpet-free flooring throughoutUpdated finished basementFresh paintNew flooringBuilt-in shelvingFourth bedroom
- 13 hours |
- 5 |
- 0 |
Zillow last checked:
Listing updated:
Listed by:
Coldwell Banker 2M Realty
Source: TRREB,MLS®#: E13666402 Originating MLS®#: Central Lakes Association of REALTORS
Originating MLS®#: Central Lakes Association of REALTORSFacts & features
Interior
Bedrooms & bathrooms
- Bedrooms: 4
- Bathrooms: 3
Heating
- Forced Air, Gas
Cooling
- Central Air
Appliances
- Included: Water Heater Owned
Features
- Floor Drain, Primary Bedroom - Main Floor
- Flooring: Carpet Free
- Basement: Finished
- Has fireplace: Yes
- Fireplace features: Natural Gas
Interior area
- Living area range: 1100-1500 null
Property
Parking
- Total spaces: 6
- Parking features: Private, Garage Door Opener
- Has garage: Yes
Features
- Patio & porch: Deck
- Exterior features: Privacy
- Has private pool: Yes
- Pool features: Above Ground
Lot
- Size: 3,424 Square Feet
- Features: Cul de Sac/Dead End, Hospital, Park, Place Of Worship, Public Transit, School, Pie Shaped Lot
Details
- Additional structures: Fence - Full, Gazebo, Shed
- Parcel number: 162970848
Construction
Type & style
- Home type: SingleFamily
- Architectural style: Bungalow-Raised
- Property subtype: Single Family Residence
Materials
- Brick, Vinyl Siding
- Foundation: Concrete
- Roof: Asphalt Shingle
Utilities & green energy
- Sewer: Sewer
Community & HOA
Community
- Security: Carbon Monoxide Detector(s), Smoke Detector(s)
Location
- Region: Oshawa
Financial & listing details
- Annual tax amount: C$6,189
- Date on market: 8/12/2026
Price history
Price history is unavailable.
Public tax history
Tax history is unavailable.
Climate risks
Neighborhood: Northglen
Nearby schools
GreatSchools rating
No schools nearby
We couldn't find any schools near this home.
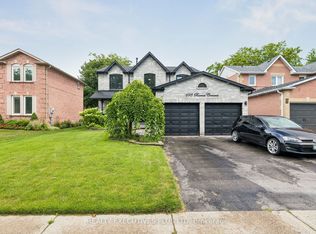
- C$929,0005 bd3 ba-- sqft693 Barnes Cres, Oshawa, ON L1J8K2For Sale
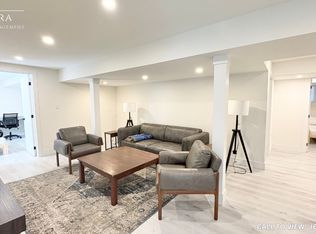
- C$--3 bd1 ba900 sqft608 Whistler Dr #2, Oshawa, ON L1J8K2Off Market
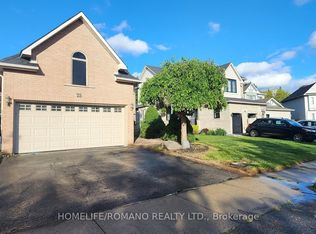
- C$799,0004 bd2 ba-- sqft25 Bedell Cres, Whitby, ON L1R2N8For Sale
- C$849,0002 bd3 ba-- sqft896 Sundance Cir, Oshawa, ON L1J8P1For Sale

- C$599,9994 bd4 ba-- sqft895 Kicking Horse Path, Oshawa, ON L1J0B4For Sale
- C$669,9004 bd4 ba-- sqft906 Kicking Horse Path, Oshawa, ON L1J0B4For Sale
- C$939,0003 bd3 ba-- sqft733 Sundance Cir, Oshawa, ON L1J8N9For Sale
- C$--3 bd4 ba2k sqft947 Kicking Horse Path, Oshawa, ON L1J0B4Off Market
Similar homes
- C$898,0004 bd3 ba-- sqft3544 Garrard Rd, Whitby, ON L1R 2L6For Sale
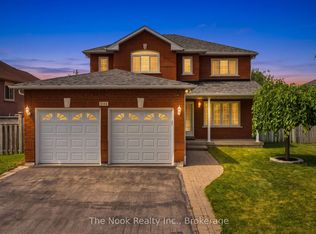 MLS ID #E13656072, The Nook Realty Inc.. TRREB
 - C$810,0004 bd4 ba-- sqft277 Gibbons St, Oshawa, ON L1J 4Y5For Sale
 MLS ID #E13662290, RE/MAX PREMIER INC.. TRREB
 - C$849,9004 bd4 ba-- sqft939 Catskill Dr, Oshawa, ON L1J 8J9For Sale
 MLS ID #E13630536, RE/MAX ROUGE RIVER REALTY LTD.. TRREB
 - C$999,0004 bd3 ba-- sqft374 Salerno St, Oshawa, ON L1J 6W3For Sale
 MLS ID #E13654666, RIGHT AT HOME REALTY INC.. TRREB
 - C$925,0004 bd3 ba-- sqft119 Frederick St, Whitby, ON L1N 6K1For SaleMLS ID #E13664270, RE/MAX HALLMARK FIRST GROUP REALTY LTD.. TRREB
- C$899,9004 bd3 ba-- sqft276 Park Rd N, Oshawa, ON L1J 4M1For SaleMLS ID #E13634574, Coldwell Banker 2M Realty. TRREB
- C$799,0004 bd2 ba-- sqft25 Bedell Cres, Whitby, ON L1R 2N8For SaleMLS ID #E13646362, HOMELIFE/ROMANO REALTY LTD.. TRREB
- C$829,0004 bd3 ba-- sqft25 Teagarden Ct, Whitby, ON L1R 3G1For SaleMLS ID #E13634774, RIGHT AT HOME REALTY INC.. TRREB
- C$875,0004 bd1 ba-- sqft166 Elizabeth Cres N, Whitby, ON L1N 3R7For SaleMLS ID #E13647854, RE/MAX CROSSROADS REALTY INC.. TRREB
- C$929,0005 bd3 ba-- sqft693 Barnes Cres, Oshawa, ON L1J 8K2For SaleMLS ID #E13579782, REALTY EXECUTIVES PLUS LTD. TRREB
- C$799,0004 bd3 ba-- sqft1154 Beaver Valley Cres, Oshawa, ON L1J 8N3For SaleMLS ID #E13636594, ROYAL LEPAGE SIGNATURE REALTY. TRREB
- C$725,0004 bd2 ba-- sqft263 Fairlawn Ct, Oshawa, ON L1J 4R1For SaleMLS ID #E13663408, RE/MAX HALLMARK FIRST GROUP REALTY LTD.. TRREB
- C$699,0005 bd2 ba-- sqft517 Fairleigh Ave, Oshawa, ON L1J 2W7For SaleMLS ID #E13657452, RE/MAX REALTRON REALTY INC.. TRREB
- C$798,0006 bd2 ba-- sqft715 Waverly St N, Oshawa, ON L1J 6C1For SaleMLS ID #E13635692, CENTURY 21 KENNECT REALTY. TRREB
- C$749,0005 bd4 ba-- sqft113 Pontiac Ave, Oshawa, ON L1G 3M1For SaleMLS ID #E13663820, HOMELIFE/MIRACLE REALTY LTD. TRREB
- C$849,0002 bd3 ba-- sqft896 Sundance Cir, Oshawa, ON L1J 8P1For SaleMLS ID #E13579698, CENTURY 21 PERCY FULTON LTD.. TRREB
- C$939,0003 bd3 ba-- sqft733 Sundance Cir, Oshawa, ON L1J 8N9For SaleMLS ID #E13586834, The Nook Realty Inc.. TRREB
- C$749,9003 bd2 ba-- sqft47 Churchill Ave, Oshawa, ON L1G 3K5For SaleMLS ID #E13658478, RIGHT AT HOME REALTY INC.. TRREB
- C$699,9004 bd2 ba-- sqft607 Stevenson Rd N, Oshawa, ON L1J 5P2For SaleMLS ID #E13645006, RE/MAX REALTRON REALTY INC.. TRREB
- C$698,0003 bd1 ba-- sqft407 Glencastle Ave, Oshawa, ON L1J 3K7For SaleMLS ID #E13667704, Royal LePage Frank Real Estate. TRREB
